SEARCH HOMES

Available in Tulsa & beyond

Save
Ask
Tour
Hide
Share
$299,900
1 Day On Site

16888 S 72nd EastAvenue
Bixby, OK 74008

For Sale|Single Family Residence|Active
4
Beds
2
Total Baths
2
Full Baths
1,788
SqFt
$168
/SqFt
2026
Built
Subdivision:
The Preserve Blocks 1-4
County:
Tulsa
Listing courtesy of Amber Tackett of D.R. Horton Realty of TX, LLC
Call Now: 918.695.2626
Is this the listing for you? We can help make it yours.
918.695.2626
16888 S 72nd EastAvenue
Save
Ask
Tour
Hide
Share

Mortgage Calculator

Monthly Payment (Est.)

Enter an interest rate to see your estimated monthly payment.
Calculator powered by Showcase IDX, a Constellation1 Company. Copyright ©2026 Information is deemed reliable but not guaranteed.

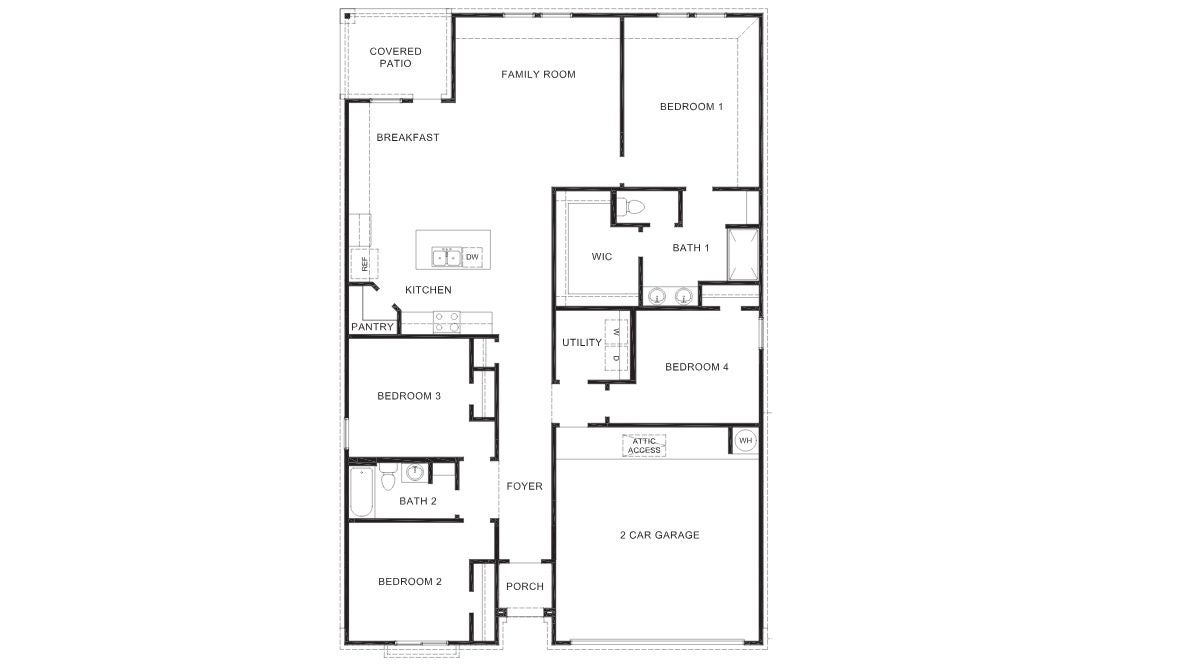
NEW CONSTRUCTION - BIXBY SCHOOLS - HARDIE SIDING **The Cali | 4 Bed | 2 Bath | Single-Story** Living in The Preserve means having all the highlights of South Tulsa at your fingertips—schools, shopping, dining, parks, —while still coming home to a community designed for comfort, style, and connection. Whether you’re starting a new chapter or simply looking for a neighborhood that fits your lifestyle, The Preserve is ready to welcome you home. The Cali is a well-designed single-story home featuring 4 bedrooms and 2 bathrooms. A long foyer welcomes you into the heart of the home, where the open-concept kitchen seamlessly flows into the dining and living areas. The kitchen boasts spacious quartz countertops, stainless steel appliances, a large island, and a walk-in pantry, making it perfect for both cooking and entertaining. The home is thoughtfully laid out, with the three secondary bedrooms located at the front for added privacy, while the main bedroom is tucked away at the back, just off the living room. The main bedroom offers a private retreat with an ensuite bathroom featuring a walk-in shower. Additional highlights include a covered rear patio, tankless water heater, and luxury vinyl flooring throughout the main living areas, kitchen, and bathrooms. The **HOME IS CONNECTED** Smart Home package comes included, featuring a front video doorbell, smart door lock, Qolsys IQ4 Panel, smart light switch, and smart thermostat for enhanced convenience and security. UNDER CONSTRUCTION - Estimated completion February 2027.

Save
Ask
Tour
Hide
Share
Listing Snapshot
Price 
$299,900
Days On Site 
1 Day
Bedrooms 
4
Inside Area (SqFt) 
1,788 sqft
Total Baths 
2
Full Baths 
2
Partial Baths 
N/A
Lot Size 
0.228 Acres
Year Built 
2026
MLS Number 
2640067
Status 
Active
Property Tax 
$100
HOA/Condo/Coop Fees 
$43.75 monthly
Sq Ft Source 
N/A
Friends & Family
Recent Activity
yesterdayListing first seen on site
yesterdayListing updated with changes from the MLS
General Features
Acres 
0.228
Attached Garage 
Yes
Direction Faces 
Northeast
Foundation 
Slab
Garage 
Yes
Garage Spaces 
2
Green Energy Efficient 
Windows
Home Warranty 
Yes
Levels 
One
Parking 
AttachedGarage
Property Sub Type 
Single Family Residence
Security 
Smoke Detector(s)
Sewer 
Public Sewer
SqFt Total 
1788
Style 
Craftsman
Utilities 
Electricity AvailableNatural Gas AvailablePhone AvailableWater Available
Interior Features
Appliances 
DishwasherDisposalGas Water HeaterMicrowaveOvenRangeTankless Water HeaterPlumbed For Ice Maker
Basement 
None
Cooling 
Central Air
Flooring 
CarpetVinyl
Heating 
Natural GasCentral
Interior 
High Speed InternetStone CountersVaulted Ceiling(s)Wired for Data
Laundry Features 
Washer HookupElectric Dryer Hookup
Window Features 
Insulated Windows
Save
Ask
Tour
Hide
Share
Exterior Features
Construction Details 
HardiPlank Type
Fencing 
None
Other Structures 
None
Patio And Porch 
CoveredPatioPorch
Pool Features 
None
Roof 
AsphaltFiberglass
Windows/Doors 
Insulated Windows
Community Features
Association Amenities 
Other
Association Fee 
$525.0
Association Fee Frequency 
Annually
School District 
Bixby - Sch Dist (4)
Financing Terms Available 
ConventionalFHAVA Loan
Schools
School District
Bixby - Sch Dist (4)
Elementary School
Central
Middle School
Bixby
High School
Bixby
Listing courtesy of Amber Tackett of D.R. Horton Realty of TX, LLC


Listing information is provided by Participants of the MLS Technology MLS. IDX information is provided exclusively for personal, non-commercial use, and may not be used for any purpose other than to identify prospective properties consumers may be interested in purchasing. Information is deemed reliable but not guaranteed. Copyright 2026, MLS Technology MLS.
Last checked: 2026-11-06 06:53 PM UTC

Neighborhood & Commute
Source: Walkscore
Disclosure: Community information and market data powered by Constellation Data Labs. Information is deemed reliable but not guaranteed.
Save
Ask
Tour
Hide
Share

Don't see what you're looking for?

Let's find it together. I have access to homes before they ever hit the public market.