SEARCH HOMES

Available in Tulsa & beyond

Save
Ask
Tour
Hide
Share
$299,900
1 Day On Site

3743 E 85th Place
Tulsa, OK 74137

For Sale|Single Family Residence|Active
3
Beds
2
Total Baths
2
Full Baths
2,238
SqFt
$134
/SqFt
1974
Built
Subdivision:
Forest Creek
County:
Tulsa
Listing courtesy of Julie Scott of Coldwell Banker Select
Call Now: 918.695.2626
Is this the listing for you? We can help make it yours.
918.695.2626
3743 E 85th Place3743 E 85th Place3743 E 85th Place3743 E 85th Place
Save
Ask
Tour
Hide
Share

Mortgage Calculator

Monthly Payment (Est.)

Enter an interest rate to see your estimated monthly payment.
Calculator powered by Showcase IDX, a Constellation1 Company. Copyright ©2026 Information is deemed reliable but not guaranteed.

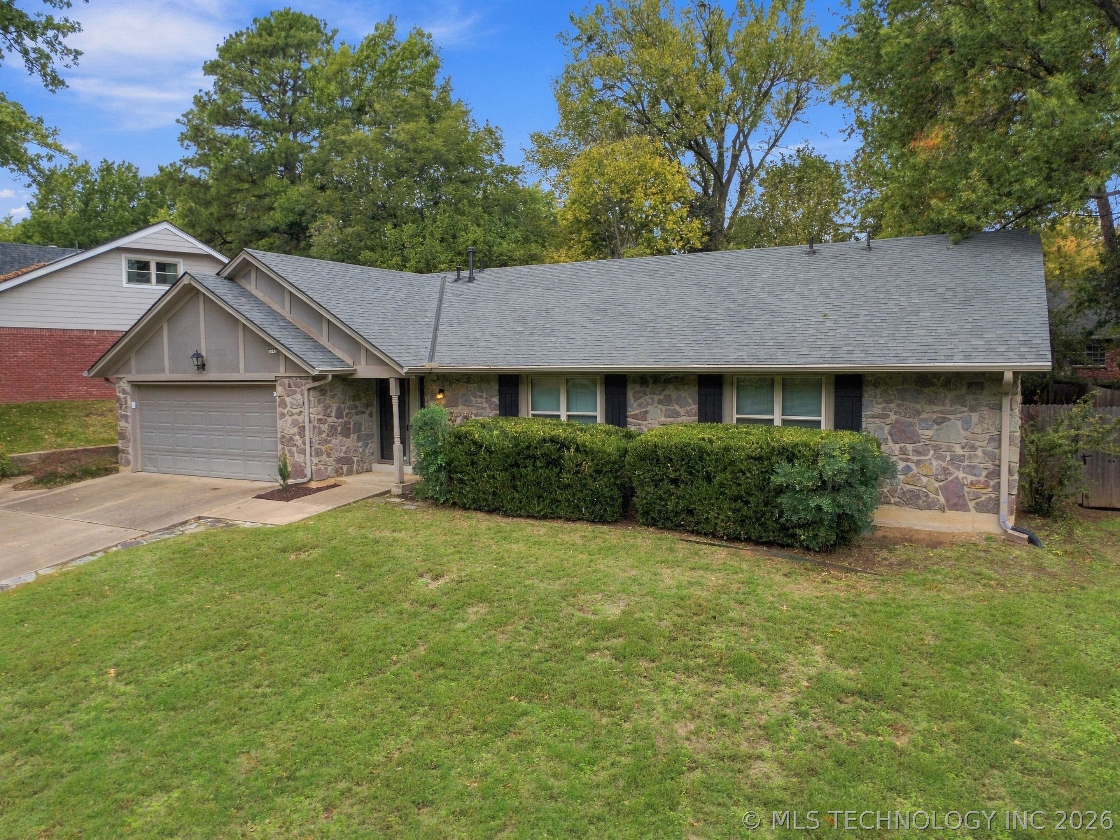
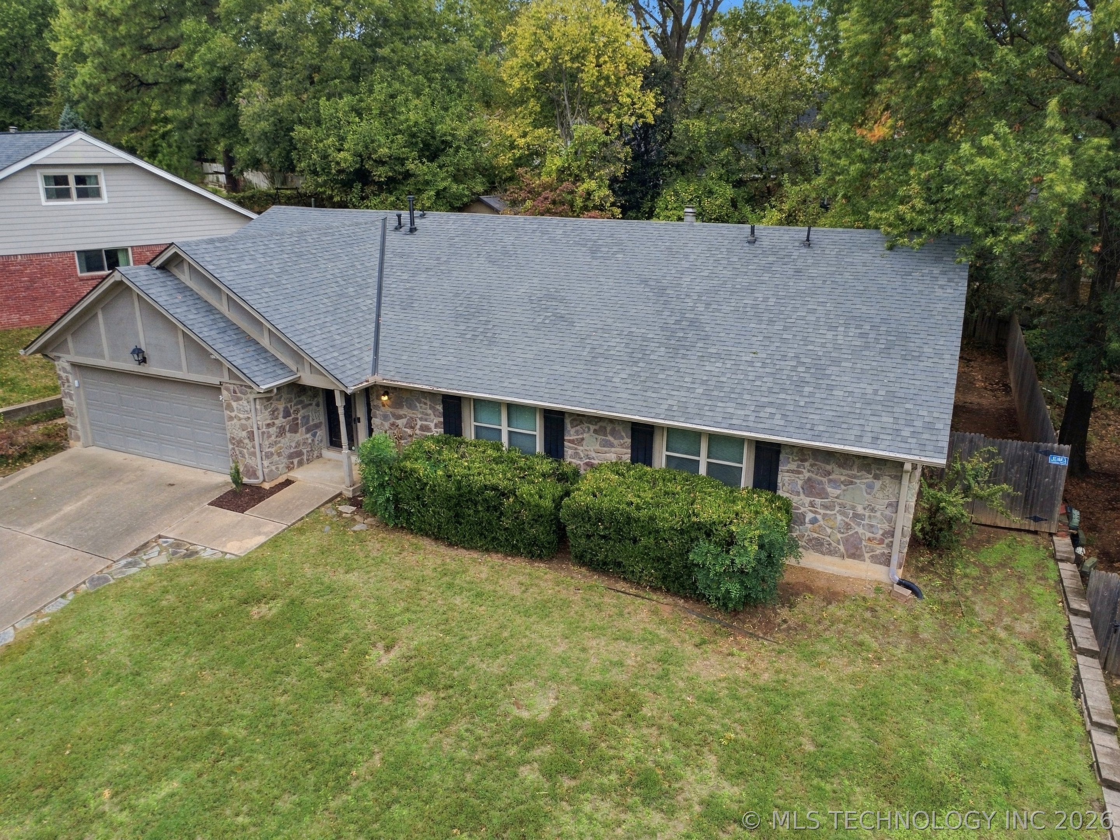
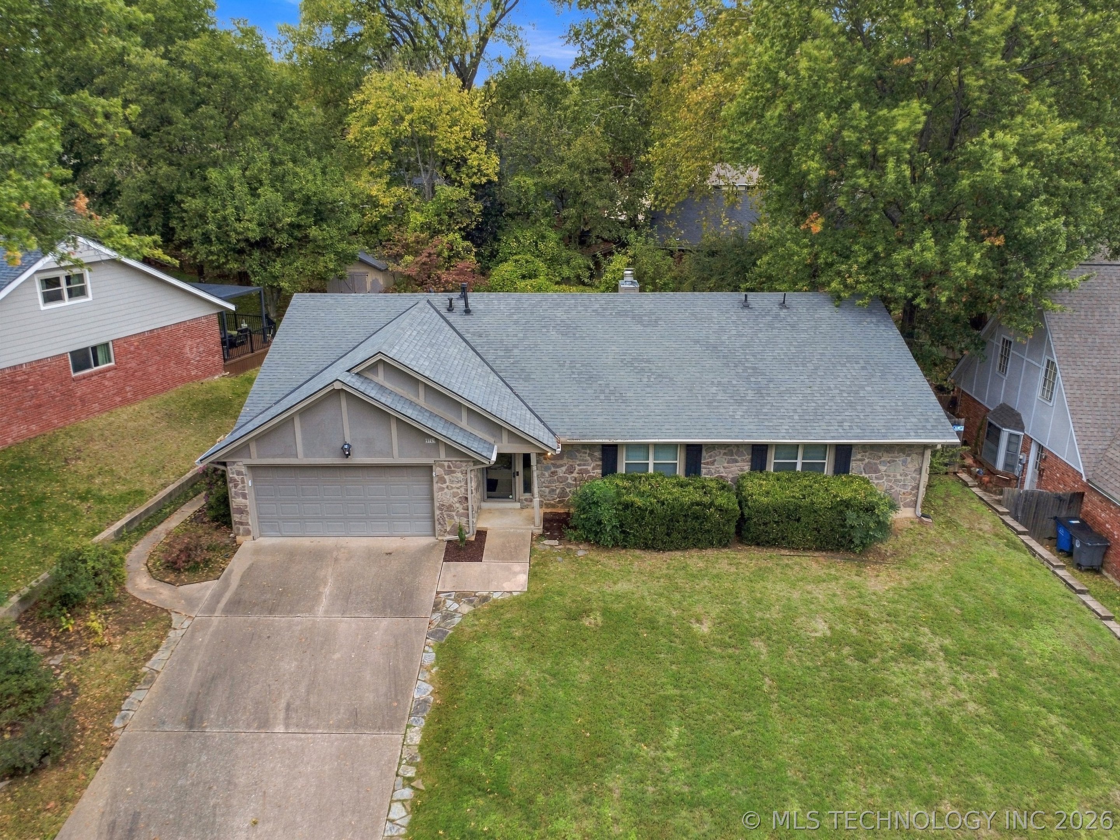
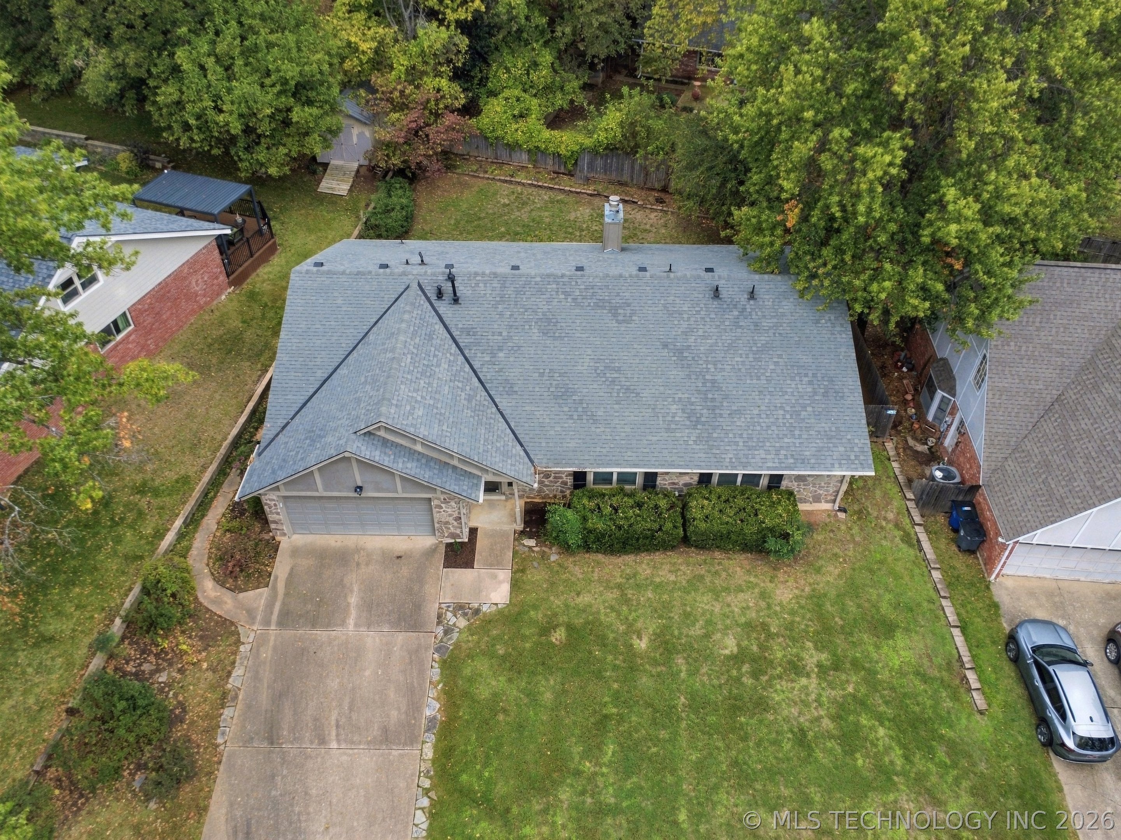
Charming one level home in Forest Creek, Jenks Schools! This well-maintained home offers 3 oversized bedrooms and 2 updated bathrooms. A welcoming entry with beautiful stone flooring leads into the spacious living room featuring vaulted ceilings and a cozy corner fireplace. The dining room is open to the living area, with backyard views and plenty of natural light. The impressive primary suite offers exceptional space, including room for a sitting area! The updated kitchen features a gas stove, and the refrigerator and Whirlpool washer and dryer (2024) are included! Numerous updates include a NEW roof (2025), hot water heater (2025), dishwasher (2024), HVAC (approx. 5 years old), new garage side door, new attic ladder, and beautifully renovated hall bathroom (2026). Enjoy the neighborhood park and pool just down the street!

Save
Ask
Tour
Hide
Share
Listing Snapshot
Price 
$299,900
Days On Site 
1 Day
Bedrooms 
3
Inside Area (SqFt) 
2,238 sqft
Total Baths 
2
Full Baths 
2
Partial Baths 
N/A
Lot Size 
0.218 Acres
Year Built 
1974
MLS Number 
2639985
Status 
Active
Property Tax 
$3,304
HOA/Condo/Coop Fees 
$4.17 monthly
Sq Ft Source 
Public Records
Friends & Family
Recent Activity
yesterdayListing first seen on site
yesterdayListing updated with changes from the MLS
General Features
Acres 
0.218
Attached Garage 
Yes
Direction Faces 
Southeast
Foundation 
Slab
Garage 
Yes
Garage Spaces 
2
Levels 
One
Parking 
ConcreteAttachedGarage
Property Sub Type 
Single Family Residence
Security 
Smoke Detector(s)
Sewer 
Public Sewer
SqFt Total 
2238
Style 
Ranch
Utilities 
Electricity AvailableNatural Gas AvailableWater Available
Water Source 
Public
Interior Features
Appliances 
DryerDishwasherDisposalGas Water HeaterOvenRangeRefrigeratorWasherPlumbed For Ice Maker
Basement 
None
Cooling 
Central Air
Fireplace 
Yes
Fireplace Features 
Gas LogGas Starter
Fireplaces 
1
Flooring 
CarpetOtherTileVinyl
Heating 
Natural GasCentral
Interior 
Laminate CountersOtherVaulted Ceiling(s)Ceiling Fan(s)
Laundry Features 
Washer HookupElectric Dryer HookupGas Dryer Hookup
Bathroom 
Level - FirstDescription - Hall Bath,Bathtub,Full Bath,Vent
Bedroom 
Level - FirstDescription - Bedroom,No Bath,Walk-in Closet
Dining Room 
Level - FirstDescription - Dining Room,Combo w/ Living
Kitchen 
Level - FirstDescription - Kitchen,Eat-In
Living Room 
Level - FirstDescription - Living Room,Fireplace,Great Room
PrimaryBathroom 
Level - FirstDescription - Primary Bath,Full Bath,Shower Only,Vent
PrimaryBedroom 
Level - FirstDescription - Primary Bedroom,Private Bath,Separate Closets,Walk-in Closet
Utility Room 
Level - FirstDescription - Utility Room,Inside,Separate
Save
Ask
Tour
Hide
Share
Exterior Features
Construction Details 
Stone
Exterior 
Rain Gutters
Fencing 
PartialPrivacy
Other Structures 
None
Patio And Porch 
CoveredPatioPorch
Pool Features 
None
Roof 
AsphaltFiberglass
Community Features
Association Amenities 
ParkPool
Association Fee 
$50.0
Association Fee Frequency 
Annually
School District 
Jenks - Sch Dist (5)
Financing Terms Available 
ConventionalFHAVA Loan
Schools
School District
Jenks - Sch Dist (5)
Elementary School
East
Middle School
Unknown
High School
Jenks
Listing courtesy of Julie Scott of Coldwell Banker Select


Listing information is provided by Participants of the MLS Technology MLS. IDX information is provided exclusively for personal, non-commercial use, and may not be used for any purpose other than to identify prospective properties consumers may be interested in purchasing. Information is deemed reliable but not guaranteed. Copyright 2026, MLS Technology MLS.
Last checked: 2026-11-06 06:48 PM UTC

Neighborhood & Commute
Source: Walkscore
Disclosure: Community information and market data powered by Constellation Data Labs. Information is deemed reliable but not guaranteed.
Save
Ask
Tour
Hide
Share

Don't see what you're looking for?

Let's find it together. I have access to homes before they ever hit the public market.