SEARCH HOMES

Available in Tulsa & beyond

Save
Ask
Tour
Hide
Share
$635,000
1 Day On Site

2830 E 56th Place
Tulsa, OK 74105

Single Family Residence|Coming Soon
4
Beds
4
Total Baths
3
Full Baths
1
Partial Bath
3,751
SqFt
$169
/SqFt
1958
Built
Subdivision:
Southern Hills Fairways addn
County:
Tulsa
Listing courtesy of Scott Coffman of McGraw, REALTORS
Call Now: 918.695.2626
Is this the listing for you? We can help make it yours.
918.695.2626
2830 E 56th Place2830 E 56th Place2830 E 56th Place2830 E 56th Place
Save
Ask
Tour
Hide
Share

Mortgage Calculator

Monthly Payment (Est.)

Enter an interest rate to see your estimated monthly payment.
Calculator powered by Showcase IDX, a Constellation1 Company. Copyright ©2026 Information is deemed reliable but not guaranteed.

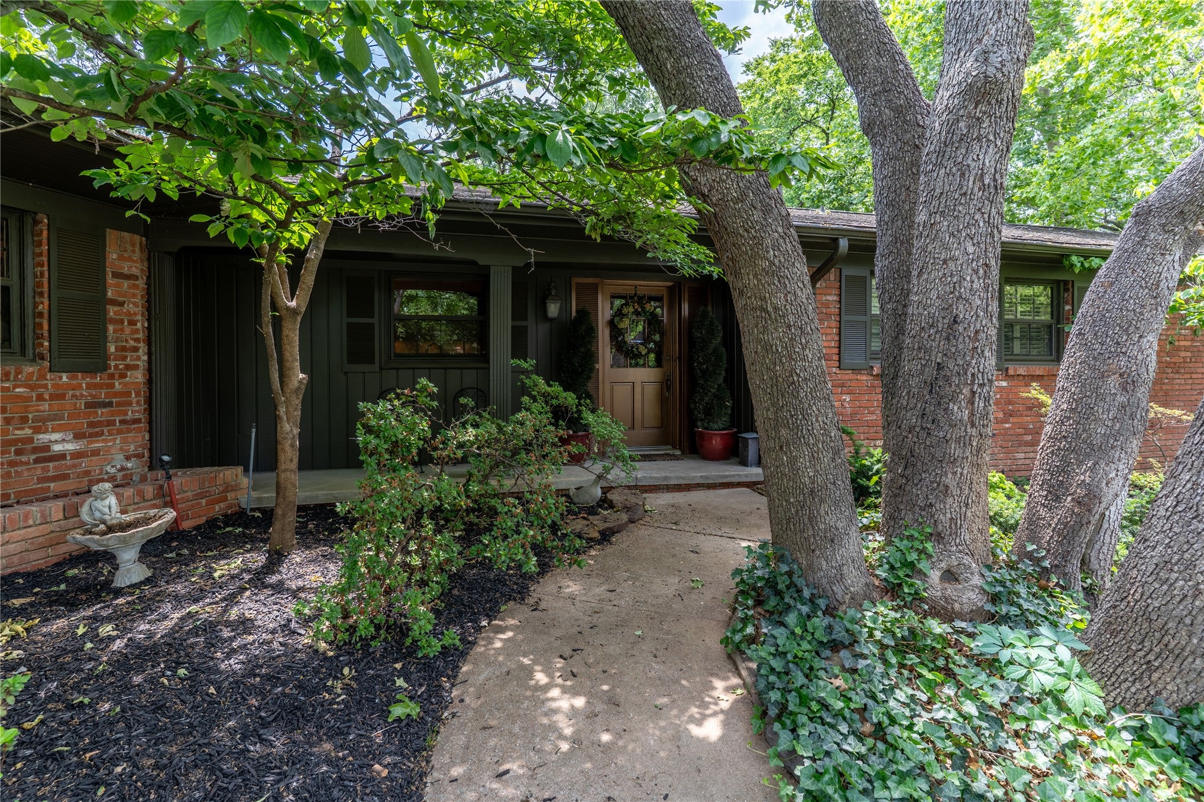
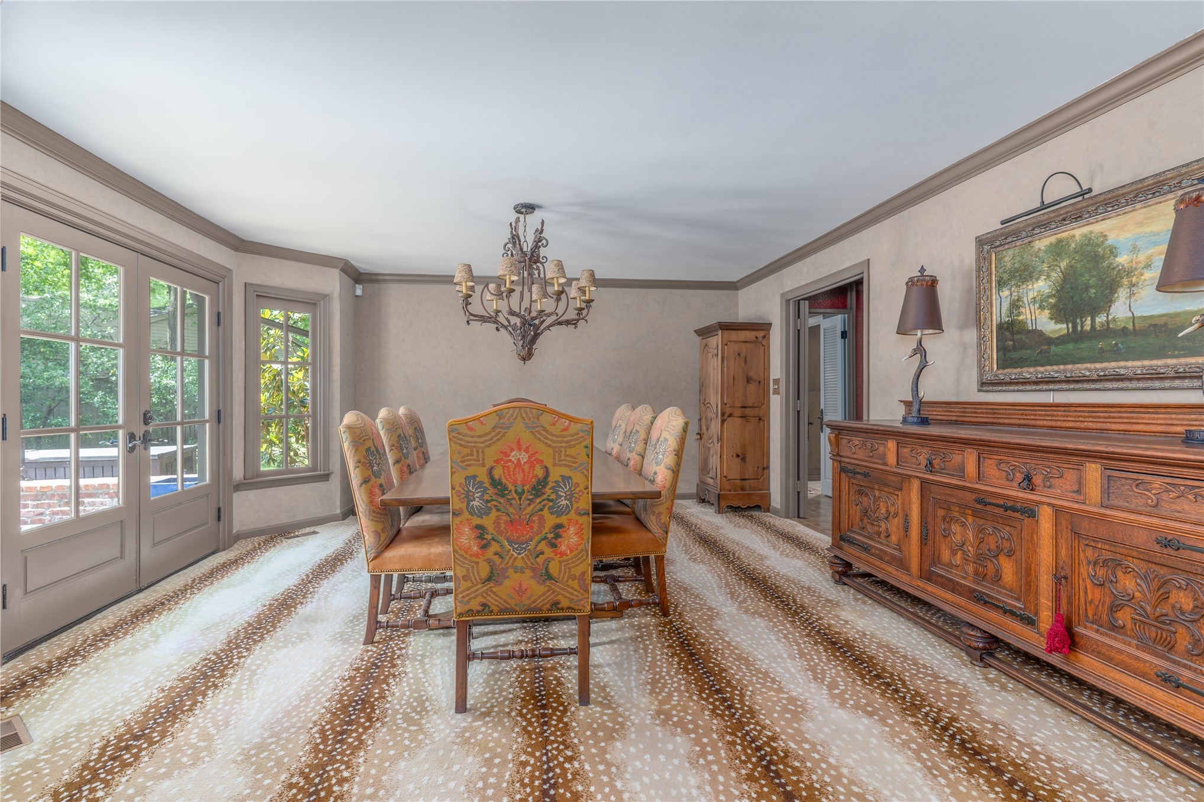
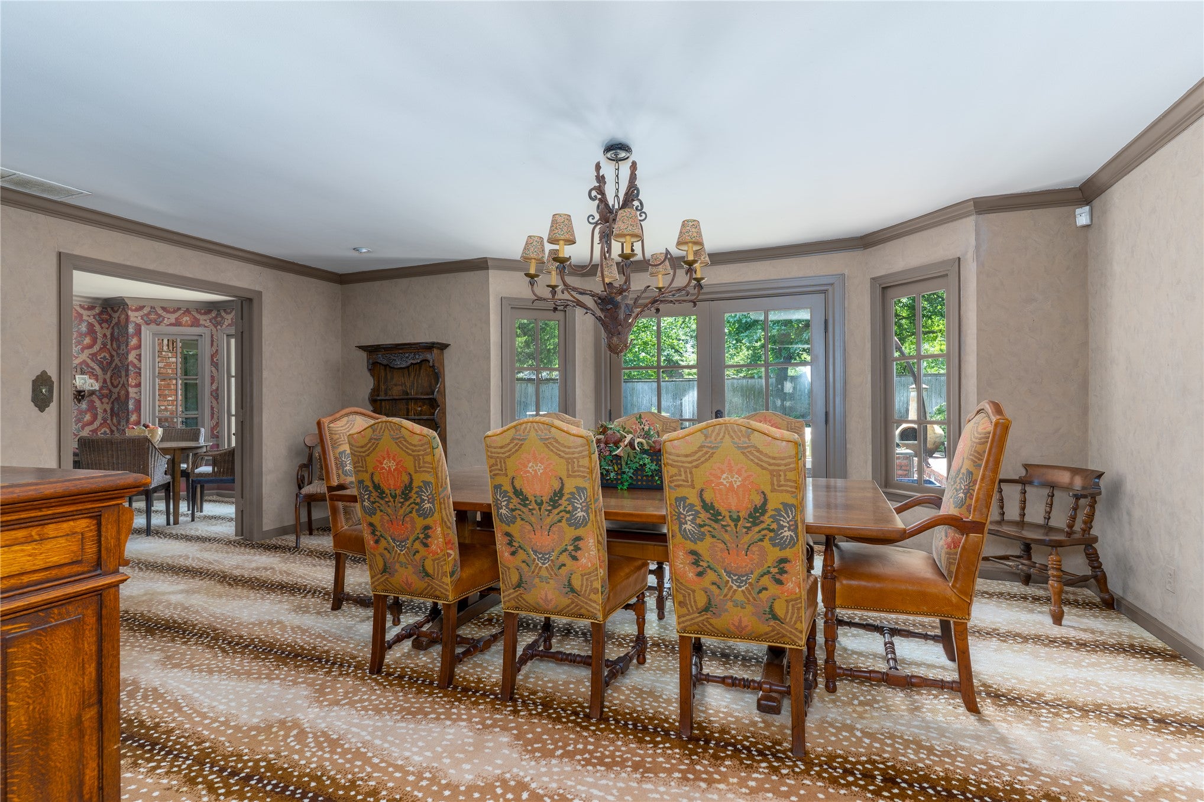
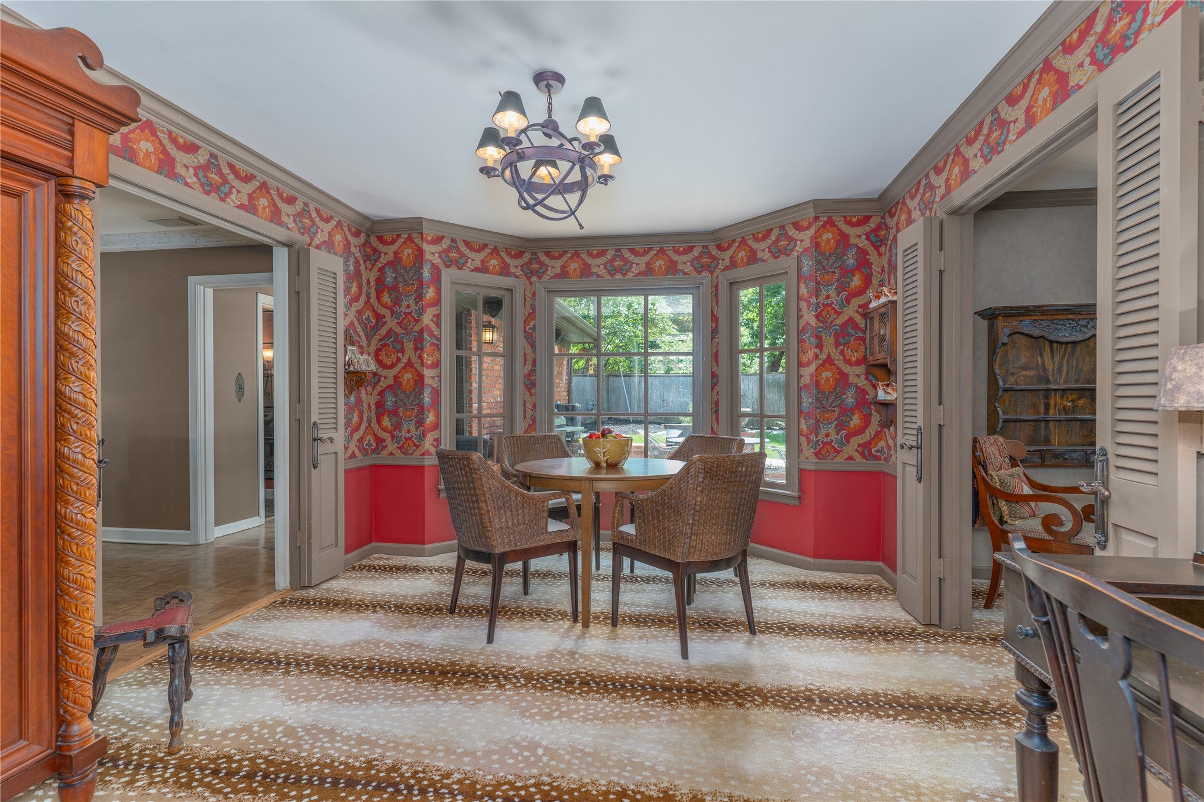
A Wonderful Place for a Family to Grow in South Creekside. Welcome to this distinctive one-story home in Tulsa’s South Creekside neighborhood, offering 4 bedrooms, 3.5 bathrooms, and approximately 3,750 square feet (per courthouse record) of living space. With an open floor plan and three separate living areas, this home offers plenty of room for a family to grow, gather, entertain, and create lasting memories. Rich natural materials and timeless style give the home its unique character. The kitchen and bar feature solid walnut cabinetry, complemented by teak parquet floors that add warmth and elegance. The décor evokes the relaxed sophistication of a Ralph Lauren Lodge, creating a welcoming atmosphere throughout. A fireplace in the family room provides a cozy focal point for family gatherings and quiet evenings at home. Step outside to enjoy the flagstone patio and mature tree, creating an inviting outdoor setting for relaxing and spending time together. The hall bathroom was remodeled in 2020. Conveniently located near Manion Park and Eisenhower International School, this special South Creekside home combines generous living space, distinctive character, and the ease of one-story living. A wonderful place to put down roots, grow together, and make memories for years to come. No Showings until 11/12/2026

Save
Ask
Tour
Hide
Share
Listing Snapshot
Price 
$635,000
Days On Site 
1 Day
Bedrooms 
4
Inside Area (SqFt) 
3,751 sqft
Total Baths 
4
Full Baths 
3
Partial Baths 
1
Lot Size 
0.461 Acres
Year Built 
1958
MLS Number 
2639868
Status 
Coming Soon
Property Tax 
$5,521
HOA/Condo/Coop Fees 
N/A
Sq Ft Source 
Public Records
Friends & Family
Recent Activity
yesterdayListing first seen on site
yesterdayListing updated with changes from the MLS
General Features
Acres 
0.461
Attached Garage 
Yes
Direction Faces 
Northwest
Foundation 
Slab
Garage 
Yes
Garage Spaces 
2
Levels 
One
Parking 
AttachedGarage
Property Sub Type 
Single Family Residence
Security 
Smoke Detector(s)
Sewer 
Public Sewer
SqFt Total 
3751
Style 
Ranch
Utilities 
Cable AvailableElectricity AvailableNatural Gas AvailablePhone AvailableWater Available
Water Source 
Public
Interior Features
Appliances 
CooktopDishwasherDisposalGas Water HeaterOvenRange
Basement 
None
Cooling 
Central Air
Fireplace 
Yes
Fireplace Features 
Other
Fireplaces 
1
Flooring 
CarpetTileWood
Heating 
Natural GasCentral
Interior 
Wet BarGranite CountersCeiling Fan(s)
Laundry Features 
Washer HookupElectric Dryer HookupGas Dryer Hookup
Bathroom 
Level - FirstDescription - Hall Bath,Full Bath
Bedroom 
Level - FirstDescription - Bedroom,
Den 
Level - FirstDescription - Den/Family Room,Fireplace
Dining Room 
Level - FirstDescription - Dining Room,Formal
Kitchen 
Level - FirstDescription - Kitchen,Island
Living Room 
Level - FirstDescription - Living Room,Formal
Office 
Level - FirstDescription - Office,
PrimaryBathroom 
Level - FirstDescription - Primary Bath,Full Bath
PrimaryBedroom 
Level - FirstDescription - Primary Bedroom,Private Bath
Utility Room 
Level - FirstDescription - Utility Room,Inside,Separate
Save
Ask
Tour
Hide
Share
Exterior Features
Construction Details 
Brick Veneer
Exterior 
Rain Gutters
Fencing 
FullPrivacy
Other Structures 
None
Patio And Porch 
PatioPorch
Pool Features 
None
Roof 
AsphaltFiberglass
Community Features
School District 
Tulsa - Sch Dist (1)
Financing Terms Available 
ConventionalFHAVA Loan
Schools
School District
Tulsa - Sch Dist (1)
Elementary School
Carnegie
Middle School
Memorial
High School
Memorial
Listing courtesy of Scott Coffman of McGraw, REALTORS


Listing information is provided by Participants of the MLS Technology MLS. IDX information is provided exclusively for personal, non-commercial use, and may not be used for any purpose other than to identify prospective properties consumers may be interested in purchasing. Information is deemed reliable but not guaranteed. Copyright 2026, MLS Technology MLS.
Last checked: 2026-11-06 06:48 PM UTC

Neighborhood & Commute
Source: Walkscore
Disclosure: Community information and market data powered by Constellation Data Labs. Information is deemed reliable but not guaranteed.
Save
Ask
Tour
Hide
Share

Don't see what you're looking for?

Let's find it together. I have access to homes before they ever hit the public market.