
SEARCH HOMES
Available in Tulsa & beyond
Save
Ask
Tour
Hide
$325,000
1 Day On Site
10909 S 83rd East AvenueTulsa, OK 74133
For Sale|Single Family Residence|Active
4
Beds
2
Total Baths
2
Full Baths
2,290
SqFt
$142
/SqFt
1980
Built
Subdivision:
South Country Estates
County:
Tulsa
Listing courtesy of Camille Stottlemyre of Keller Williams Advantage
Call Now: 918.695.2626
Is this the listing for you? We can help make it yours.
918.695.2626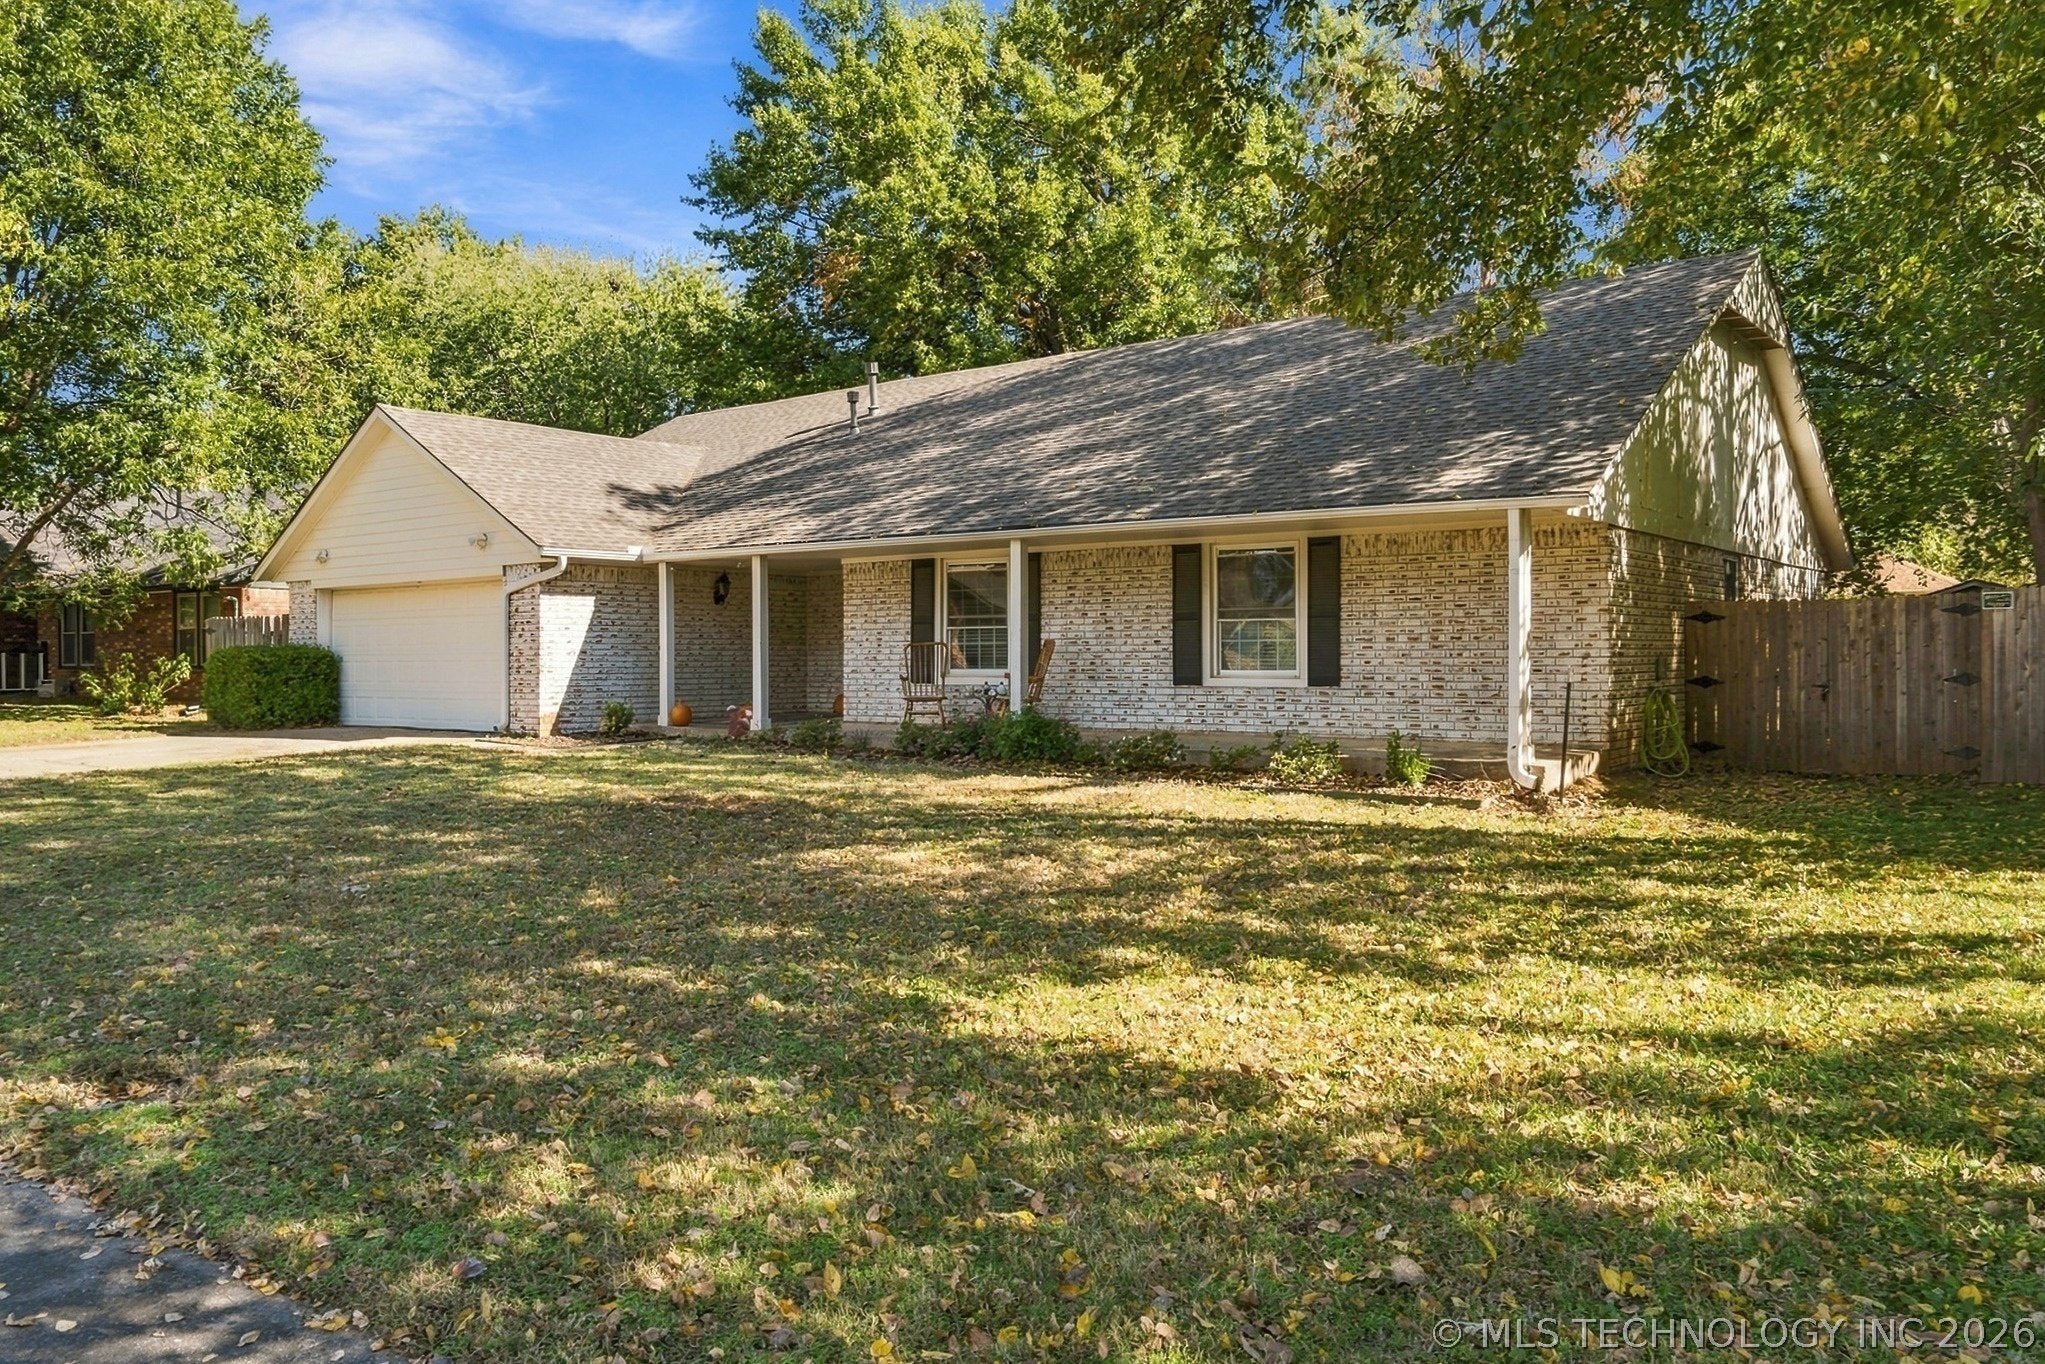
Save
Ask
Tour
Hide
Mortgage Calculator
Monthly Payment (Est.)
Enter an interest rate to see your estimated monthly payment.Calculator powered by Showcase IDX, a Constellation1 Company. Copyright ©2026 Information is deemed reliable but not guaranteed.
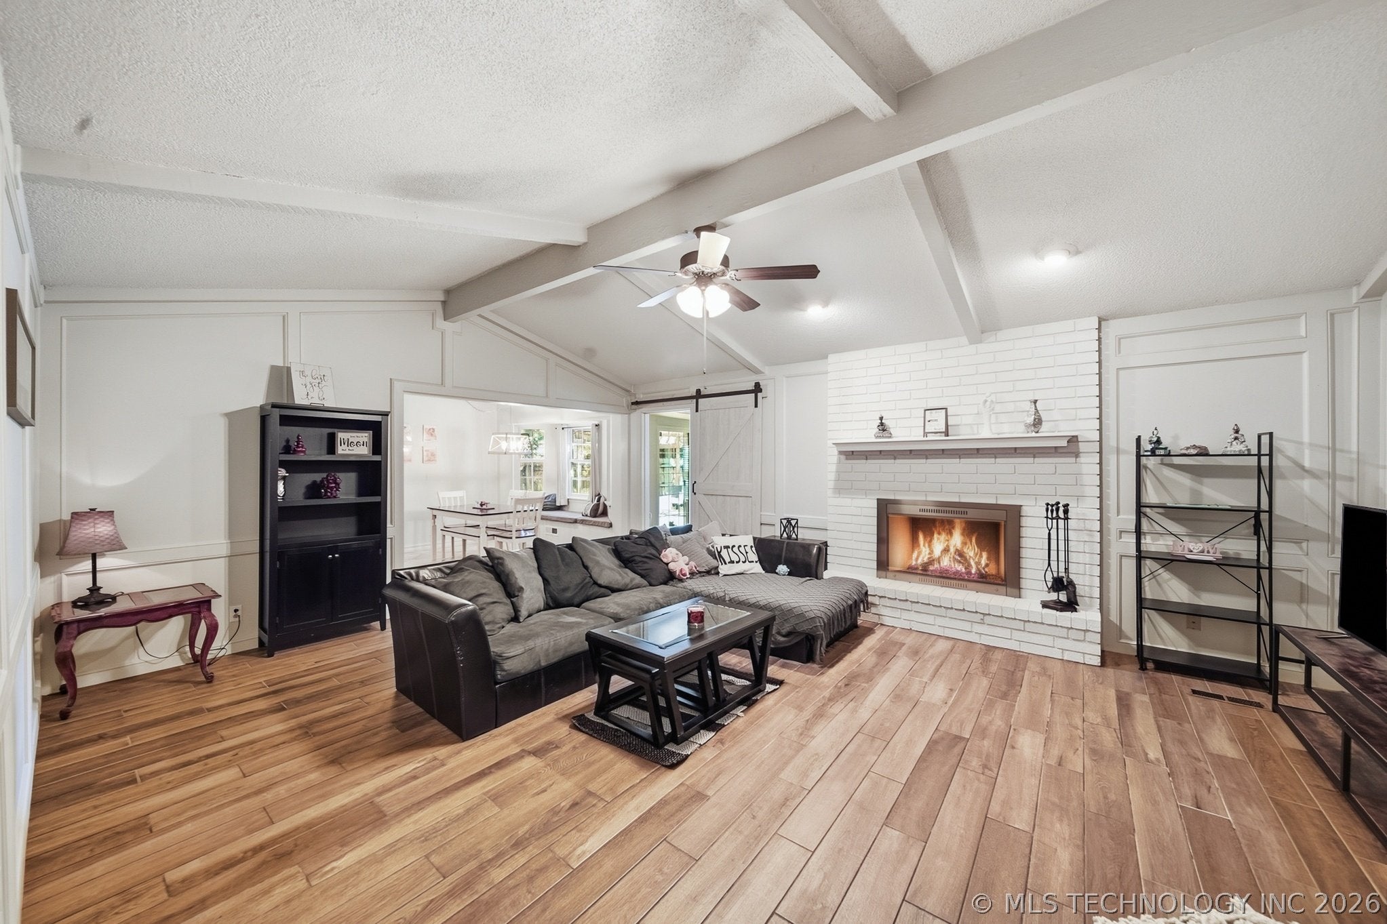
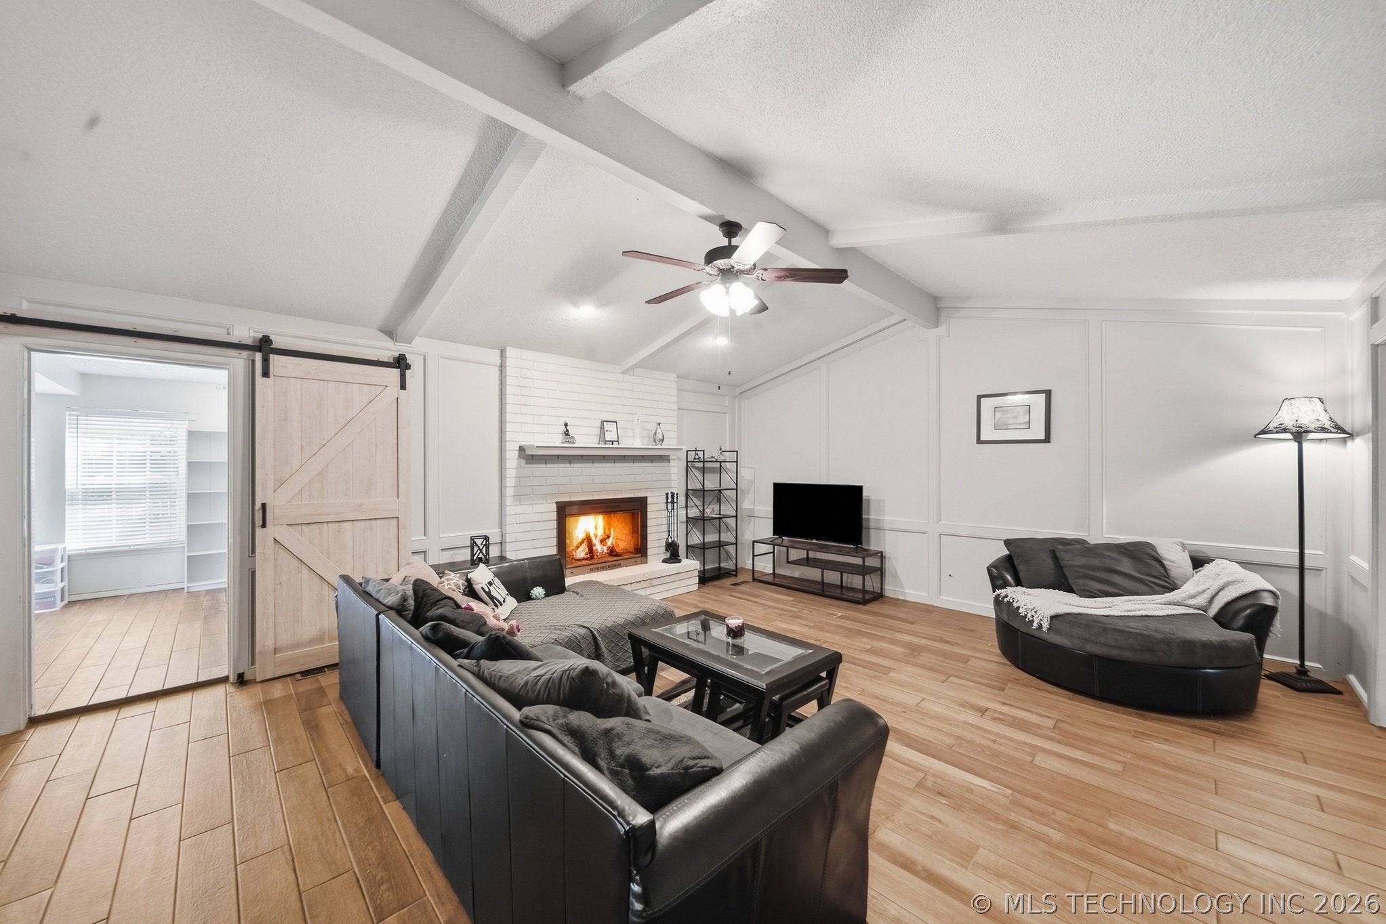
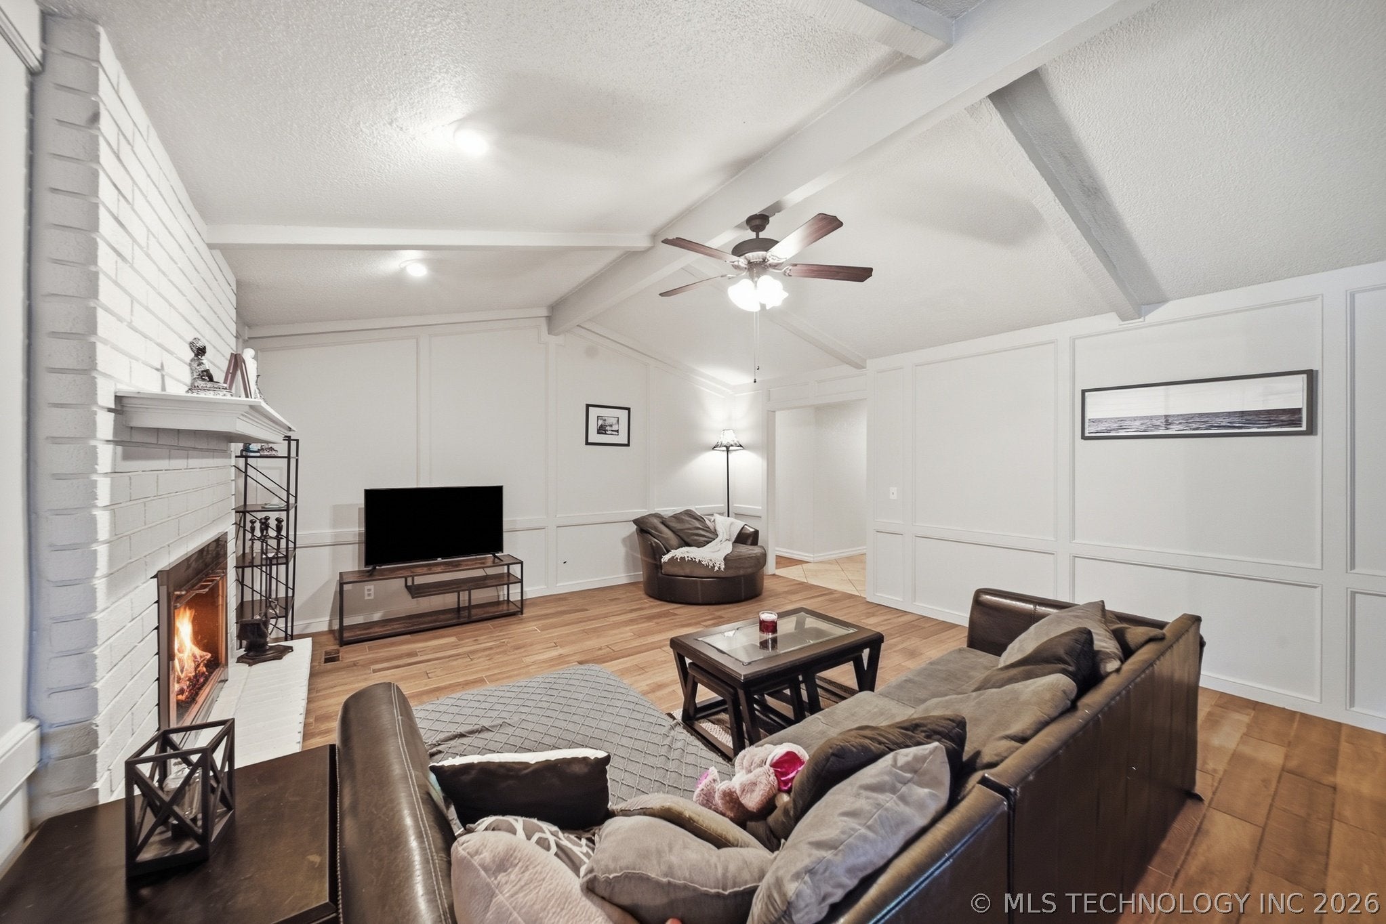
4 bedroom, 2 living area ranch home in Bixby school district close to so much. This home features an inviting covered porch, living room with vaulted ceilings and a fireplace with ample room for large furniture, open kitchen with granite countertops, bedrooms with walk-in closets, and an inside utility room. Updates in 2024: New Roof, North Fence, New Gutters with covers, New Dishwasher, some electrical work, several new ceiling fans, and new flooring through most of the house. Short Sale. Sale and sales price are subject to third party approval.
Save
Ask
Tour
Hide
Listing Snapshot
Price
$325,000
Days On Site
1 Day
Bedrooms
4
Inside Area (SqFt)
2,290 sqft
Total Baths
2
Full Baths
2
Partial Baths
N/A
Lot Size
0.226 Acres
Year Built
1980
MLS Number
2639823
Status
Active
Property Tax
$4,021
HOA/Condo/Coop Fees
N/A
Sq Ft Source
Appraiser
Friends & Family
Recent Activity
| yesterday | Listing first seen on site | |
| yesterday | Listing updated with changes from the MLS |
General Features
Acres
0.226
Attached Garage
Yes
Direction Faces
West
Foundation
Slab
Garage
Yes
Garage Spaces
2
Green Energy Efficient
Windows
Levels
One
Parking
ConcreteAttachedGarage
Property Sub Type
Single Family Residence
Security
Security SystemSecurity System Owned
Sewer
Public Sewer
Special Circumstances
Short Sale
SqFt Total
2290
Style
Ranch
Utilities
Cable AvailableElectricity AvailableNatural Gas AvailableSewer AvailableWater Available
Water Source
Public
Interior Features
Appliances
CooktopDishwasherElectric Water HeaterDisposalMicrowaveOvenRange
Cooling
Central Air
Fireplace
Yes
Fireplace Features
Wood Burning
Fireplaces
1
Flooring
CarpetTileVinyl
Heating
Natural GasCentral
Interior
Central VacuumGranite CountersHigh CeilingsVaulted Ceiling(s)Ceiling Fan(s)
Laundry Features
Washer HookupElectric Dryer HookupGas Dryer Hookup
Window Features
Insulated Windows
Bathroom
Level - FirstDescription - Hall Bath,Full Bath
Bedroom
Level - FirstDescription - Bedroom,Walk-in Closet
Den
Level - FirstDescription - Den/Family Room,
Kitchen
Level - FirstDescription - Kitchen,Eat-In
Living Room
Level - FirstDescription - Living Room,Fireplace
PrimaryBedroom
Level - FirstDescription - Primary Bedroom,
Utility Room
Level - FirstDescription - Utility Room,Inside
Save
Ask
Tour
Hide
Exterior Features
Construction Details
Brick
Exterior
Rain Gutters
Fencing
Privacy
Other Structures
NonePergola
Patio And Porch
CoveredPatioPorch
Pool Features
None
Roof
AsphaltFiberglass
Windows/Doors
Insulated Windows
Community Features
School District
Bixby - Sch Dist (4)
Financing Terms Available
Conventional
Schools
School District
Bixby - Sch Dist (4)
Elementary School
North
Middle School
East (Formerly Northeast)
High School
Bixby
Listing courtesy of Camille Stottlemyre of Keller Williams Advantage

Listing information is provided by Participants of the MLS Technology MLS. IDX information is provided exclusively for personal, non-commercial use, and may not be used for any purpose other than to identify prospective properties consumers may be interested in purchasing. Information is deemed reliable but not guaranteed. Copyright 2026, MLS Technology MLS.
Last checked: 2026-11-06 06:53 PM UTC
Listing information is provided by Participants of the MLS Technology MLS. IDX information is provided exclusively for personal, non-commercial use, and may not be used for any purpose other than to identify prospective properties consumers may be interested in purchasing. Information is deemed reliable but not guaranteed. Copyright 2026, MLS Technology MLS.
Last checked: 2026-11-06 06:53 PM UTC
Neighborhood & Commute
Source: Walkscore
Disclosure: Community information and market data powered by Constellation Data Labs. Information is deemed reliable but not guaranteed.
Save
Ask
Tour
Hide
Don't see what you're looking for?
Let's find it together. I have access to homes before they ever hit the public market.
Did you know? You can invite friends and family to your search. They can join your search, rate and discuss listings with you.