
SEARCH HOMES
Available in Tulsa & beyond
19869 County Road 1544Ada, OK 74820
Mortgage Calculator
Monthly Payment (Est.)
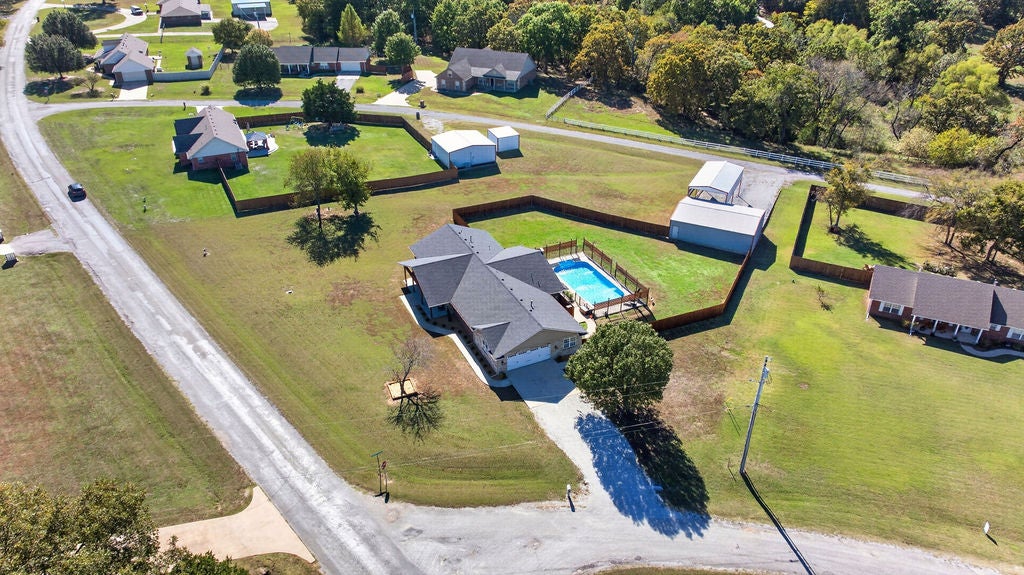
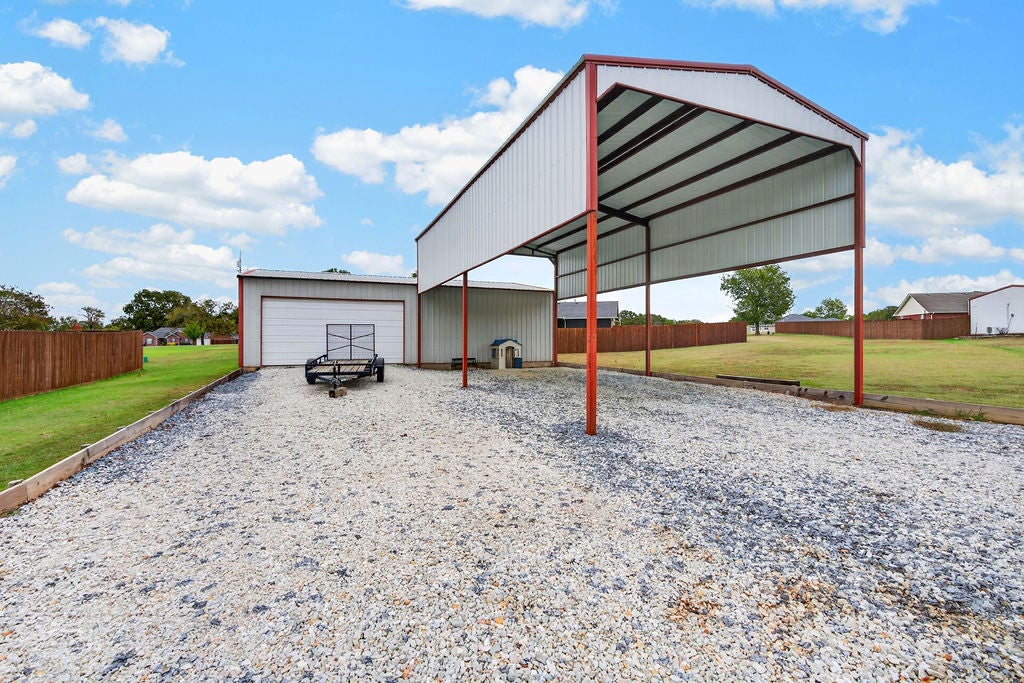
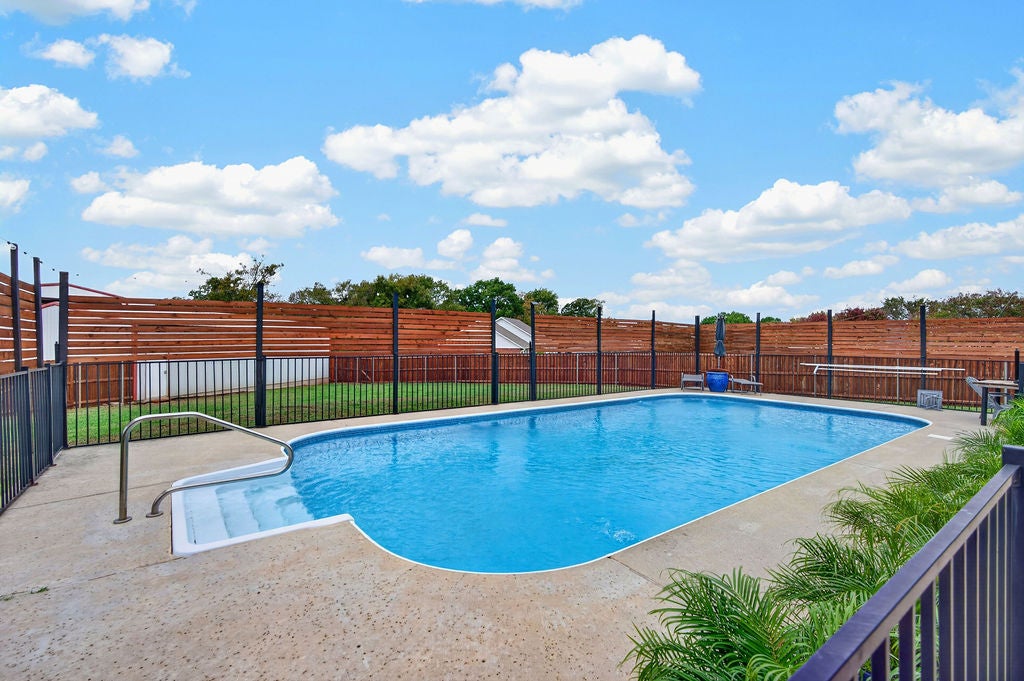
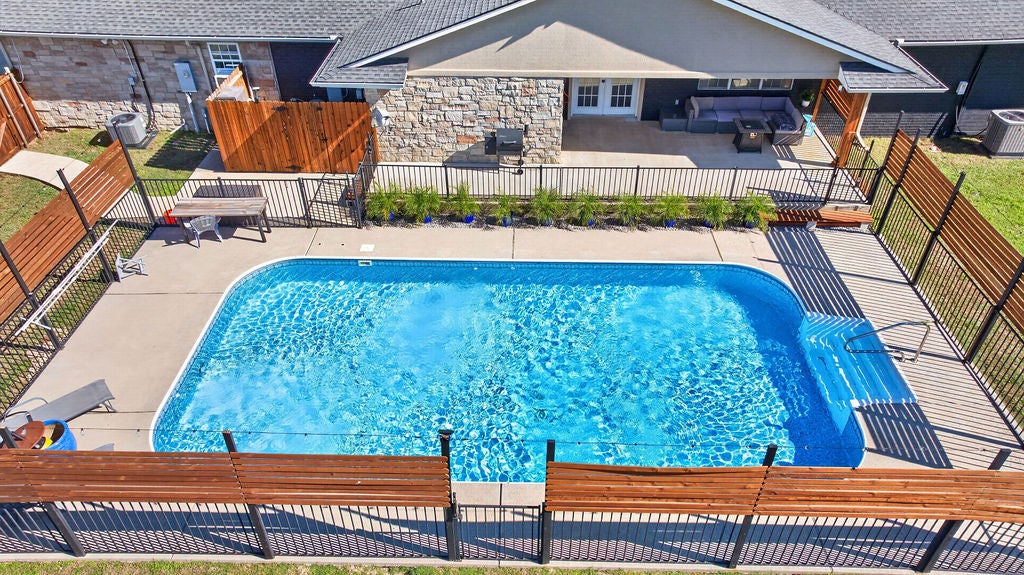
Enter an interest rate to see your estimated monthly payment.BEAUTIFUL UPDATED HOME IN DEER CREEK ADDITION ON 1.5 ACRES WITH SALTWATER POOL, 30x40 SHOP & 20X50 RV COVER! Imagine spending summer afternoons lounging by your own saltwater pool, hosting weekend cookouts with friends and family and having plenty of room for all your hobbies and toys! This beautifully updated brick and rock home offers the space, comfort, and amenities to make it all possible. Inside, the open-concept kitchen, dining, and living area creates a welcoming space where everyone can gather, whether you're preparing dinner, entertaining guests, or enjoying a quiet evening at home. Need a little more room to spread out? The oversized den offers the perfect setting for movie nights, game days, or a second living area. With 3 bedrooms, 3 bathrooms, and a dedicated office that could also serve as a 4th bedroom, the flexible floor plan offers options to fit your needs. Even your four-legged family members have a space of their own with a dedicated dog room featuring an exterior door and convenient dog wash station! Step outside and discover a backyard designed for making memories. The saltwater swimming pool takes center stage, featuring a liner less than 3 years old and new pool equipment installed in 2025. A metal security fence surrounds the pool, while a wood privacy fence encloses the backyard. Covered front and back porches provide inviting places to enjoy your morning coffee or unwind after a long day. The impressive 30x40 shop features concrete flooring, electricity, and an overhead door, offering plenty of room for projects, storage, or a workshop. A 20x50 RV awning adds even more versatility with covered space for your RV, boat, or equipment. Additional improvements include new blown-in insulation for added comfort and energy efficiency. From relaxing poolside to working on your next project in the shop, this home offers more than just a place to live. It's a place to enjoy the lifestyle you've been looking for!
| 9 hours ago | Listing first seen on site | |
| 9 hours ago | Listing updated with changes from the MLS |

Listing information is provided by Participants of the MLS Technology MLS. IDX information is provided exclusively for personal, non-commercial use, and may not be used for any purpose other than to identify prospective properties consumers may be interested in purchasing. Information is deemed reliable but not guaranteed. Copyright 2026, MLS Technology MLS.
Last checked: 2026-11-06 06:53 PM UTC
Don't see what you're looking for?
Let's find it together. I have access to homes before they ever hit the public market.