SEARCH HOMES

Available in Tulsa & beyond

Save
Ask
Tour
Hide
Share
$449,900
2 Days On Site

7412 E Forest Ridge Boulevard
Broken Arrow, OK 74014

For Sale|Single Family Residence|Active
4
Beds
3
Total Baths
3
Full Baths
3,643
SqFt
$123
/SqFt
2002
Built
Subdivision:
Stanfords Landing II at Forest Ridge
County:
Wagoner
Listing courtesy of Kristin N Winton of Coldwell Banker Select
Call Now: 918.695.2626
Is this the listing for you? We can help make it yours.
918.695.2626
7412 E Forest Ridge Boulevard7412 E Forest Ridge Boulevard7412 E Forest Ridge Boulevard7412 E Forest Ridge Boulevard
Save
Ask
Tour
Hide
Share

Mortgage Calculator

Monthly Payment (Est.)

Enter an interest rate to see your estimated monthly payment.
Calculator powered by Showcase IDX, a Constellation1 Company. Copyright ©2026 Information is deemed reliable but not guaranteed.

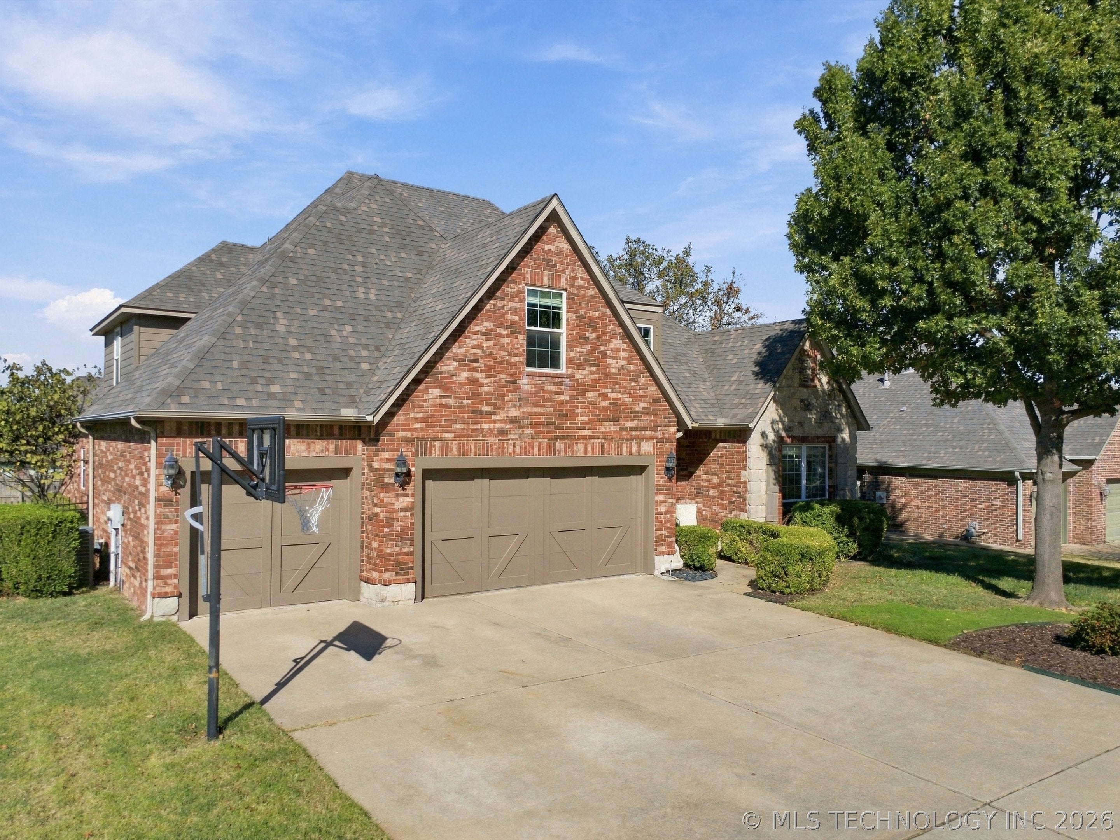
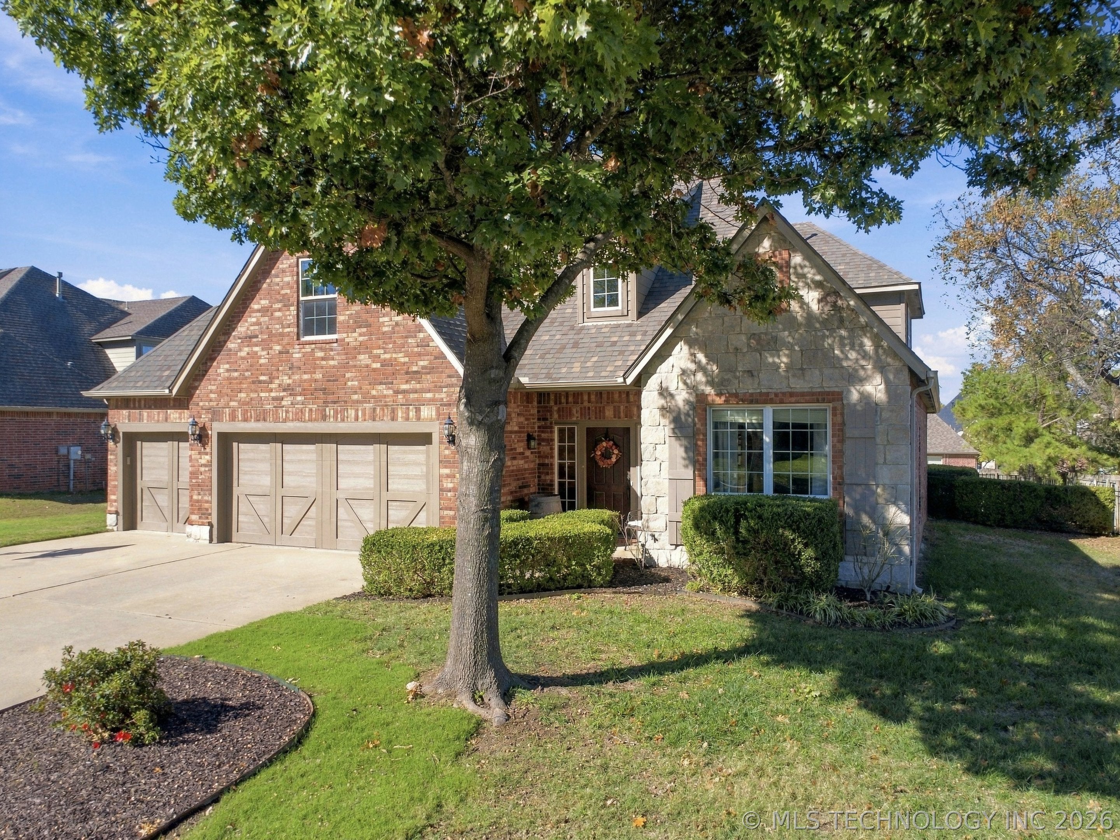
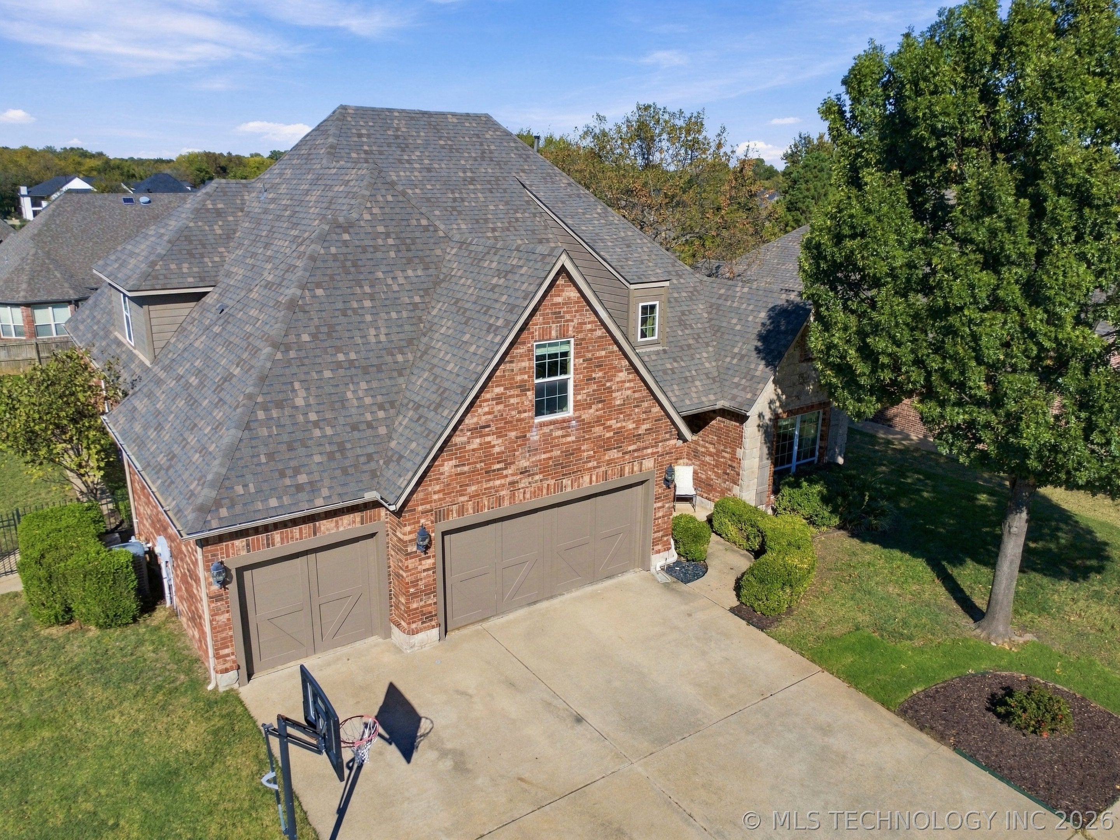
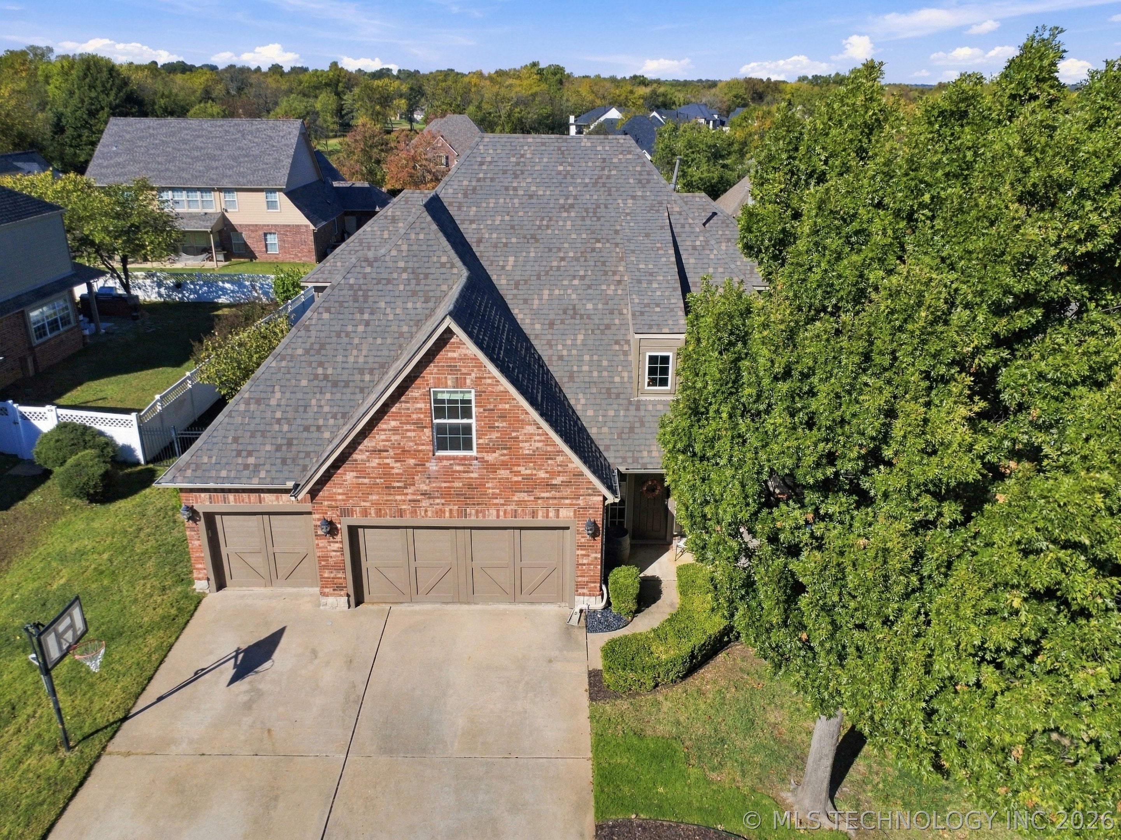
Beautiful home in the sought-after Standford's Landing at Forest Ridge! This spacious home offers an exceptional floor plan with versatile living spaces, and wonderful outdoor amenities. The first floor features a generously sized office with a closet, a formal dining room with beautiful wood floors and extensive crown molding, and a spacious kitchen designed for entertaining and everyday living. The kitchen boasts granite countertops, a center island, double ovens, built-in cooktop, abundant cabinetry, expansive counter space, and a breakfast nook. The kitchen opens seamlessly to the large living area, featuring picture windows and a cozy fireplace. The spacious primary suite is located downstairs and offers an ensuite bath with double vanities, a large tiled walk-in shower, and a walk-in closet. An additional downstairs bedroom with a walk-in closet and bath provides excellent flexibility for guests or family. Upstairs, you'll find a spacious landing that makes an ideal second living area, children's study space, or reading nook. A massive game room offers endless possibilities and could easily serve as a media room. Two additional bedrooms, both featuring walk-in closets, and another full bath complete the upstairs living space. Two separate walk-in attic access areas provide exceptional additional storage. Enjoy the spacious backyard featuring a dedicated dog run, extended patio with outdoor fireplace, sprinkler system, and beautiful landscaping. Notable updates include Andersen windows installed 2021 and a new roof 2024. Garage is also extra long and will fit a full size truck...Residents of this wonderful neighborhood enjoy a catch-and-release fishing pond, walking, biking trails, and neighborhood park. Located w/in the Forest Ridge planned golf community, optional memberships are available for golf, pickleball, tennis, fitness center, and pool. A wonderful home that offers space, functionality, amenities, and an exceptional lifestyle. A MUST​​‌​​​​‌​‌​​​‌‌​​​‌‌‌​​‌​​‌‌​​​​ SEE!

Save
Ask
Tour
Hide
Share
Listing Snapshot
Price 
$449,900
Days On Site 
2 Days
Bedrooms 
4
Inside Area (SqFt) 
3,643 sqft
Total Baths 
3
Full Baths 
3
Partial Baths 
N/A
Lot Size 
0.256 Acres
Year Built 
2002
MLS Number 
2639694
Status 
Active
Property Tax 
$5,213
HOA/Condo/Coop Fees 
$35.42 monthly
Sq Ft Source 
Appraiser
Friends & Family
Recent Activity
2 days agoListing first seen on site
2 days agoListing updated with changes from the MLS
General Features
Acres 
0.256
Attached Garage 
Yes
Direction Faces 
Southeast
Foundation 
Slab
Garage 
Yes
Garage Spaces 
3
Green Energy Efficient 
DoorsWindows
Levels 
Two
Parking 
AttachedGarageStorageWorkshop in Garage
Property Sub Type 
Single Family Residence
Security 
Smoke Detector(s)
Sewer 
Public Sewer
SqFt Total 
3643
Style 
Other
Utilities 
Cable AvailableElectricity AvailableNatural Gas AvailablePhone AvailableWater Available
Water Source 
Public
Interior Features
Appliances 
Built-In RangeConvection OvenDouble OvenDishwasherDisposalGas Water HeaterMicrowaveOvenRangePlumbed For Ice Maker
Basement 
None
Cooling 
Central Air
Fireplace 
Yes
Fireplace Features 
Gas LogOutside
Fireplaces 
1
Flooring 
CarpetHardwoodTile
Heating 
Natural GasCentral
Interior 
Granite CountersHigh CeilingsCeiling Fan(s)
Laundry Features 
Washer Hookup
Window Features 
Insulated Windows
Bathroom 
Level - FirstDescription - Hall Bath,Full Bath
Bedroom 
Level - FirstDescription - Bedroom,Walk-in Closet
Bonus Room 
Level - SecondDescription - Additional Room,Attic
Dining Room 
Level - FirstDescription - Dining Room,Formal
Game Room 
Level - SecondDescription - Game/Rec Room,Closet,Home Theater
Kitchen 
Level - FirstDescription - Kitchen,Breakfast Nook,Island,Pantry
Living Room 
Level - FirstDescription - Living Room,Fireplace,Great Room
Office 
Level - FirstDescription - Office,
PrimaryBathroom 
Level - FirstDescription - Primary Bath,Double Sink,Full Bath,Separate Shower
PrimaryBedroom 
Level - FirstDescription - Primary Bedroom,Private Bath,Walk-in Closet
Utility Room 
Level - FirstDescription - Utility Room,Inside
Save
Ask
Tour
Hide
Share
Exterior Features
Construction Details 
Brick
Exterior 
Dog RunFire PitRain Gutters
Fencing 
FullOtherPrivacy
Other Structures 
None
Patio And Porch 
CoveredPatioPorch
Pool Features 
None
Roof 
AsphaltFiberglass
Windows/Doors 
Insulated Windows
Community Features
Association Amenities 
OtherParkTrail(s)
Association Fee 
$425.0
Association Fee Frequency 
Annually
Community Features 
Sidewalks
School District 
Broken Arrow - Sch Dist (3)
Financing Terms Available 
ConventionalFHAVA Loan
Schools
School District
Broken Arrow - Sch Dist (3)
Elementary School
Highland Park
Middle School
Unknown
High School
Broken Arrow
Listing courtesy of Kristin N Winton of Coldwell Banker Select


Listing information is provided by Participants of the MLS Technology MLS. IDX information is provided exclusively for personal, non-commercial use, and may not be used for any purpose other than to identify prospective properties consumers may be interested in purchasing. Information is deemed reliable but not guaranteed. Copyright 2026, MLS Technology MLS.
Last checked: 2026-11-07 07:12 PM UTC

Neighborhood & Commute
Source: Walkscore
Disclosure: Community information and market data powered by Constellation Data Labs. Information is deemed reliable but not guaranteed.
Save
Ask
Tour
Hide
Share

Don't see what you're looking for?

Let's find it together. I have access to homes before they ever hit the public market.