SEARCH HOMES

Available in Tulsa & beyond

Save
Ask
Tour
Hide
Share
$310,000
1 Day On Site

12327 E 69th Street N
Owasso, OK 74055

For Sale|Single Family Residence|Active
3
Beds
2
Total Baths
2
Full Baths
1,839
SqFt
$169
/SqFt
2009
Built
Subdivision:
Keys Landing I
County:
Tulsa
Listing courtesy of Ethan Stoots of Engel & Voelkers Tulsa
Call Now: 918.695.2626
Is this the listing for you? We can help make it yours.
918.695.2626
12327 E 69th Street N12327 E 69th Street N12327 E 69th Street N12327 E 69th Street N
Save
Ask
Tour
Hide
Share

Mortgage Calculator

Monthly Payment (Est.)

Enter an interest rate to see your estimated monthly payment.
Calculator powered by Showcase IDX, a Constellation1 Company. Copyright ©2026 Information is deemed reliable but not guaranteed.

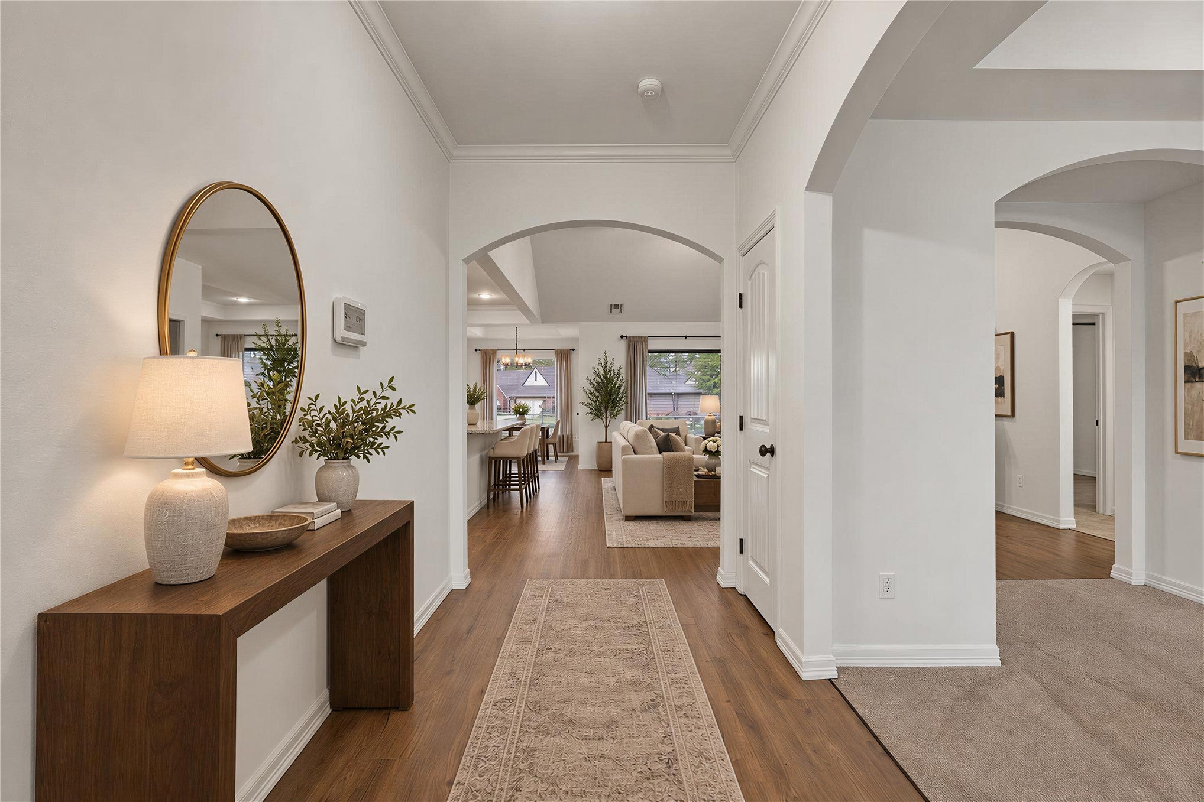
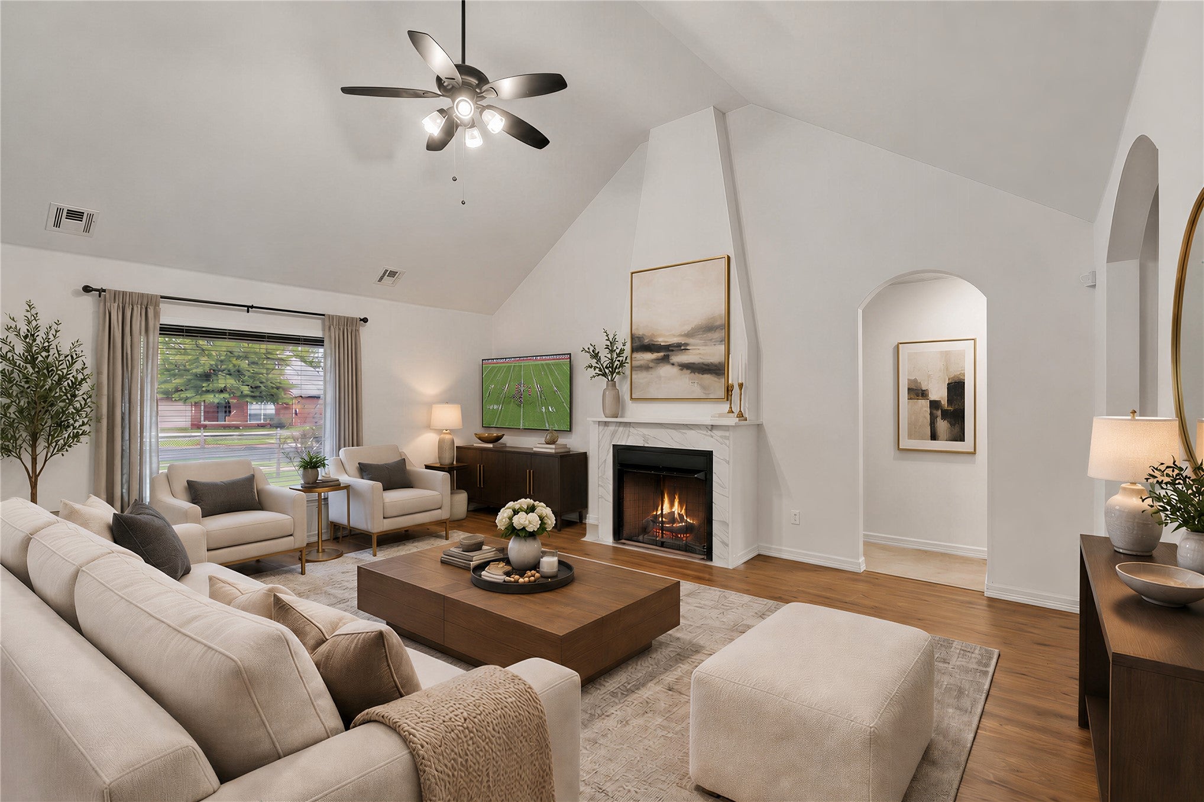
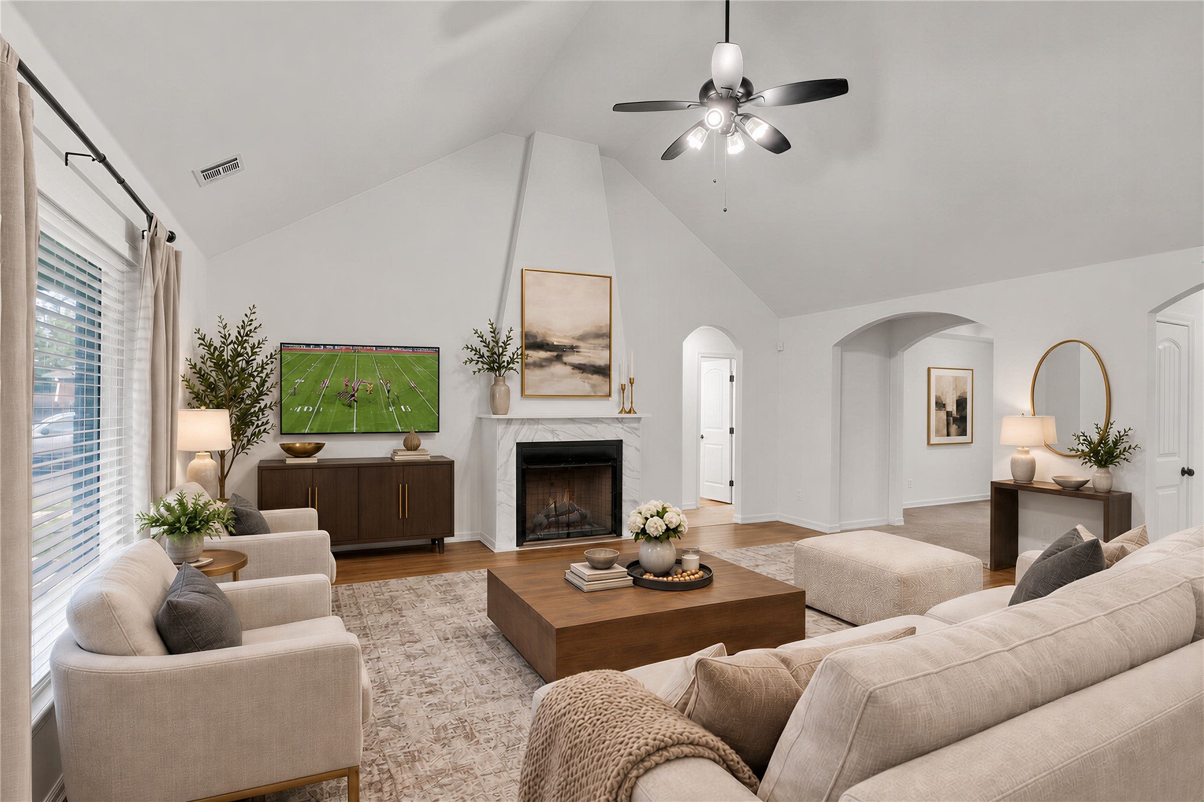
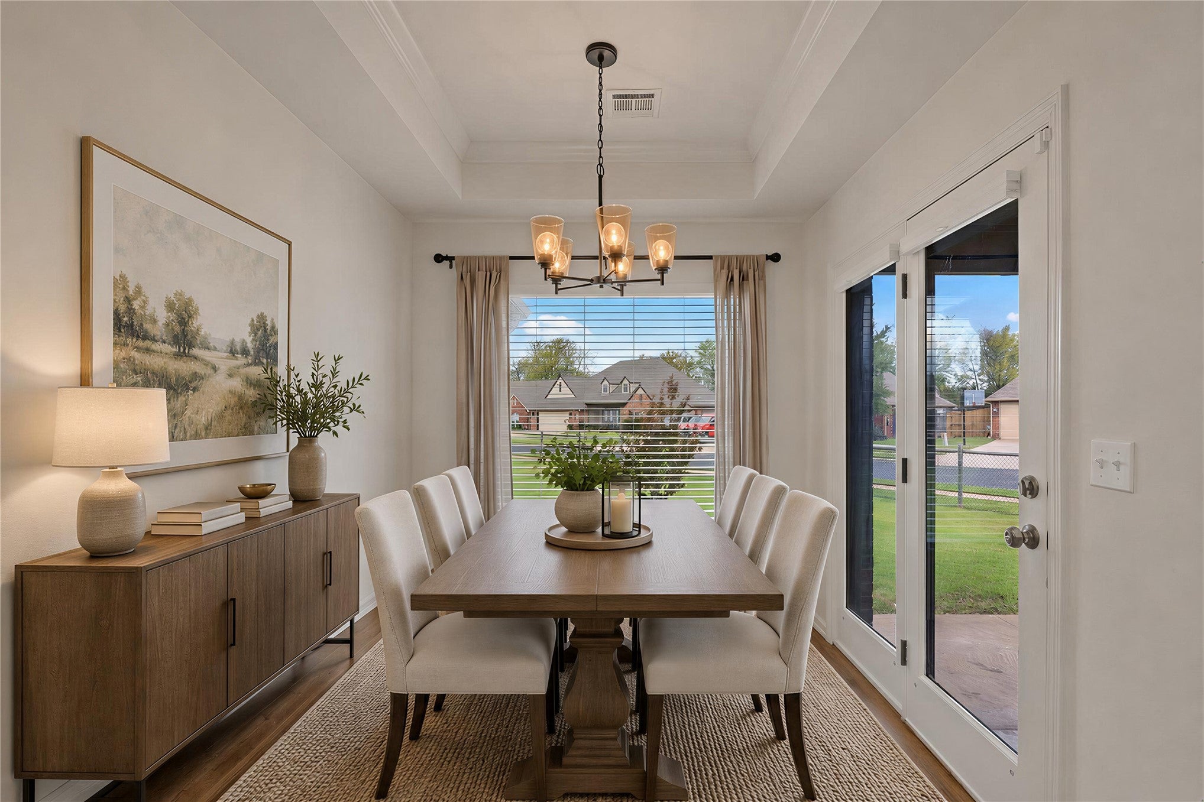
This refined Move-in Ready residence makes coming home a delight. 3-Bed, 2-Bath, and a versatile bonus room, sit comfortably on a corner lot, in desirable Owasso. Designed for seamless living, the open layout showcases vaulted ceilings, rich hardwood-style flooring, and a stone hearth fireplace. Natural light fills the home, including the gourmet kitchen featuring granite surfaces, an expansive center island, custom cabinetry, a gas range, and premium finishes. Enjoy effortless turn-key living with a complete appliance package remaining—refrigerator, washer, dryer, dishwasher, and microwave. The private primary bedroom, showcased with tray ceilings, connects with an expansive spa-like bath, boasting dual vanities, a deep soaking tub, seamless glass shower, and a spacious walk-in closet. Upstairs, the flexible bonus space serves as an elegant home library, media room, or fourth bedroom. Complete with timeless full-brick architectural details in a premier Owasso neighborhood near top-rated schools and fine dining. Experience elevated living today.

Save
Ask
Tour
Hide
Share
Listing Snapshot
Price 
$310,000
Days On Site 
1 Day
Bedrooms 
3
Inside Area (SqFt) 
1,839 sqft
Total Baths 
2
Full Baths 
2
Partial Baths 
N/A
Lot Size 
0.224 Acres
Year Built 
2009
MLS Number 
2639407
Status 
Active
Property Tax 
$3,400
HOA/Condo/Coop Fees 
$18.33 monthly
Sq Ft Source 
Public Records
Friends & Family
Recent Activity
yesterdayListing first seen on site
yesterdayListing updated with changes from the MLS
General Features
Acres 
0.224
Attached Garage 
Yes
Direction Faces 
East
Foundation 
Slab
Garage 
Yes
Garage Spaces 
2
Parking 
ConcreteAttachedGarage
Property Sub Type 
Single Family Residence
Security 
Smoke Detector(s)
Sewer 
Public Sewer
SqFt Total 
1839
Utilities 
Cable AvailableElectricity AvailableNatural Gas AvailableWater Available
Water Source 
Public
Interior Features
Appliances 
CooktopDryerGas Water HeaterOvenRangeRefrigeratorTankless Water HeaterWasher
Cooling 
Fireplace 
Yes
Fireplace Features 
Gas LogOther
Fireplaces 
1
Flooring 
CarpetVinyl
Heating 
Natural GasCentral
Interior 
Granite CountersHigh CeilingsHigh Speed InternetVaulted Ceiling(s)Wired for Data
Laundry Features 
Washer HookupElectric Dryer HookupGas Dryer Hookup
Bathroom 
Level - FirstDescription - Hall Bath,Full Bath,Vent
Bedroom 
Level - FirstDescription - Bedroom,No Bath,Walk-in Closet
Dining Room 
Level - FirstDescription - Dining Room,Formal
Game Room 
Level - FirstDescription - Game/Rec Room,Over Garage
Kitchen 
Level - FirstDescription - Kitchen,Breakfast Nook,Island,Pantry
Living Room 
Level - FirstDescription - Living Room,Fireplace
PrimaryBathroom 
Level - FirstDescription - Primary Bath,Double Sink,Full Bath,Separate Shower,Vent,Whirlpool
PrimaryBedroom 
Level - FirstDescription - Primary Bedroom,Private Bath,Separate Closets,Walk-in Closet
Utility Room 
Level - FirstDescription - Utility Room,Inside
Save
Ask
Tour
Hide
Share
Exterior Features
Construction Details 
Brick
Exterior 
Rain Gutters
Fencing 
OtherSplit Rail
Lot Features 
Corner Lot
Other Structures 
None
Patio And Porch 
CoveredPatioPorch
Pool Features 
None
Roof 
AsphaltFiberglass
Community Features
Association Amenities 
Other
Association Fee 
$220.0
Association Fee Frequency 
Annually
Community Features 
Sidewalks
School District 
Owasso - Sch Dist (11)
Financing Terms Available 
ConventionalFHAVA Loan
Schools
School District
Owasso - Sch Dist (11)
Elementary School
Northeast
Middle School
Unknown
High School
Owasso
Listing courtesy of Ethan Stoots of Engel & Voelkers Tulsa


Listing information is provided by Participants of the MLS Technology MLS. IDX information is provided exclusively for personal, non-commercial use, and may not be used for any purpose other than to identify prospective properties consumers may be interested in purchasing. Information is deemed reliable but not guaranteed. Copyright 2026, MLS Technology MLS.
Last checked: 2026-11-06 06:53 PM UTC

Neighborhood & Commute
Source: Walkscore
Disclosure: Community information and market data powered by Constellation Data Labs. Information is deemed reliable but not guaranteed.
Save
Ask
Tour
Hide
Share

Don't see what you're looking for?

Let's find it together. I have access to homes before they ever hit the public market.