SEARCH HOMES

Available in Tulsa & beyond

Save
Ask
Tour
Hide
Share
$275,000
New Listing

511 S Curtis Street
Welch, OK 74369

For Sale|Single Family Residence|Active
3
Beds
2
Total Baths
2
Full Baths
1,876
SqFt
$147
/SqFt
1914
Built
Subdivision:
Welch OT
County:
Craig
Listing courtesy of Amy Cherry of Solid Rock, REALTORS
Call Now: 918.695.2626
Is this the listing for you? We can help make it yours.
918.695.2626
Upcoming Open Houses
Fri, Nov 6, 4:00 PM - 6:00 PM
Sun, Nov 8, 1:00 PM - 3:00 PM
511 S Curtis Street511 S Curtis Street511 S Curtis Street511 S Curtis Street
Save
Ask
Tour
Hide
Share

Mortgage Calculator

Monthly Payment (Est.)

Enter an interest rate to see your estimated monthly payment.
Calculator powered by Showcase IDX, a Constellation1 Company. Copyright ©2026 Information is deemed reliable but not guaranteed.

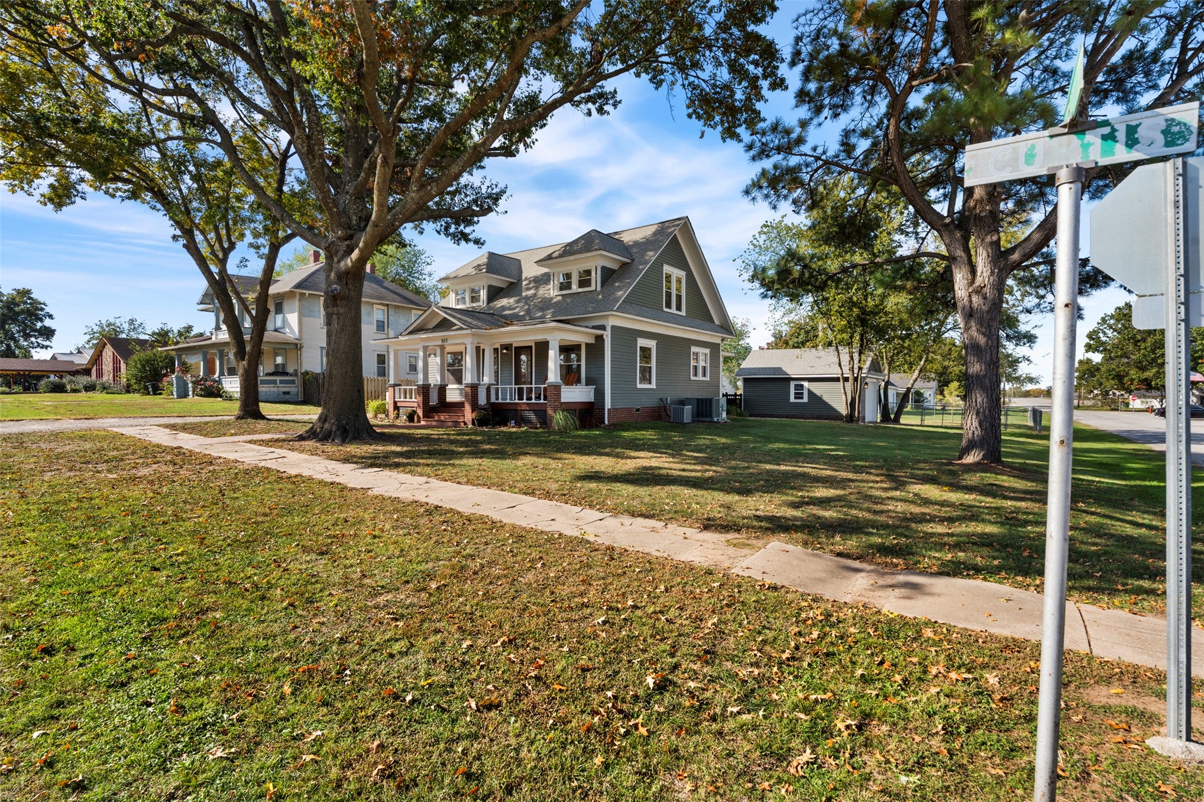
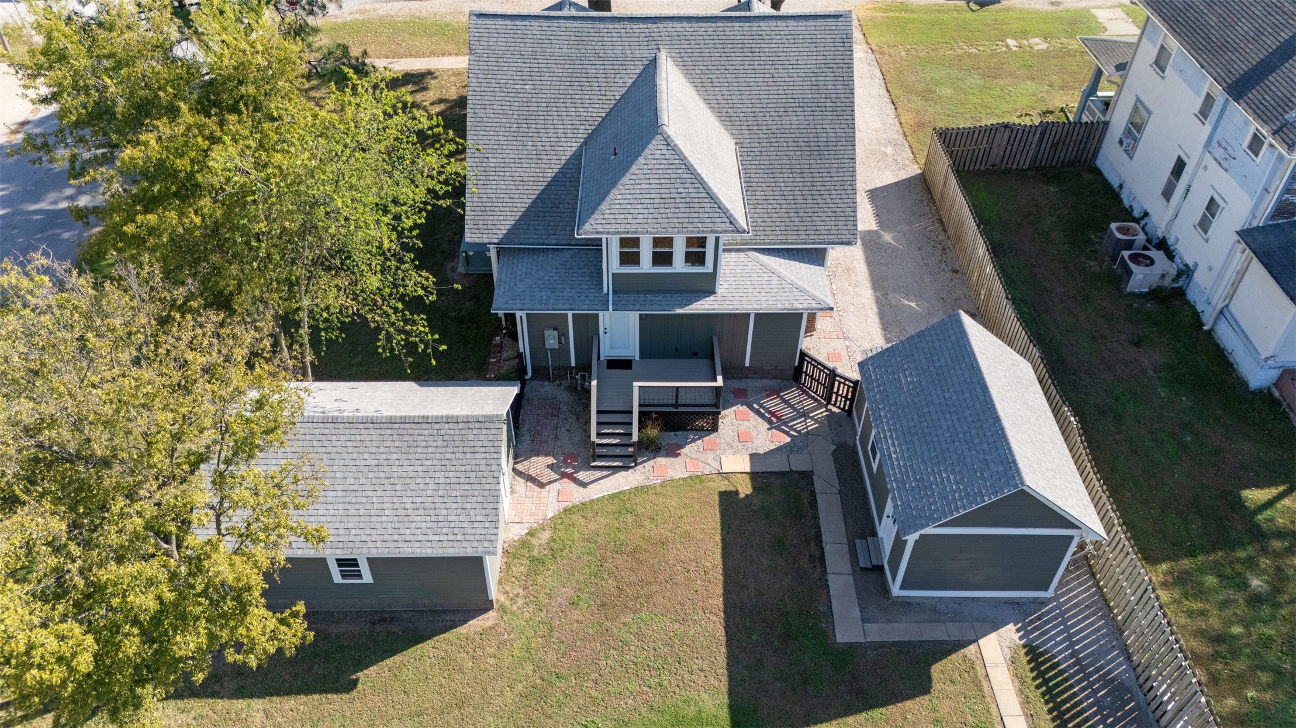
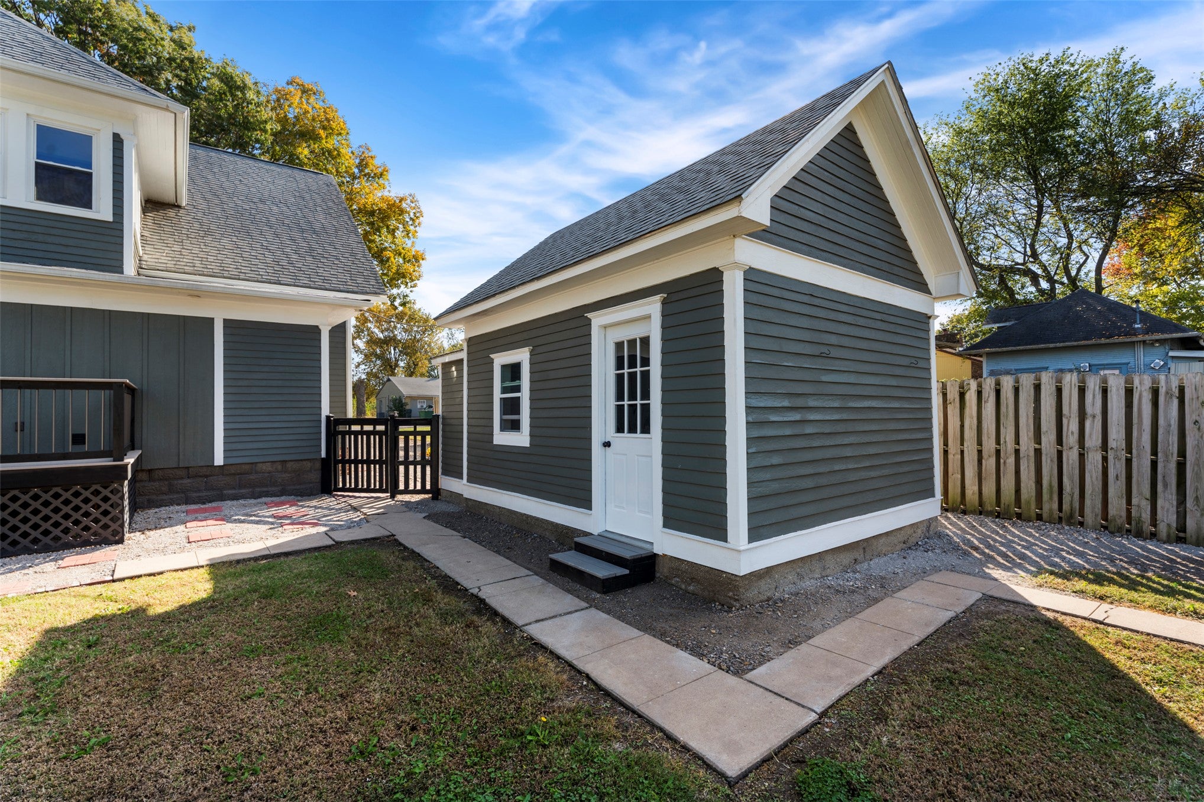
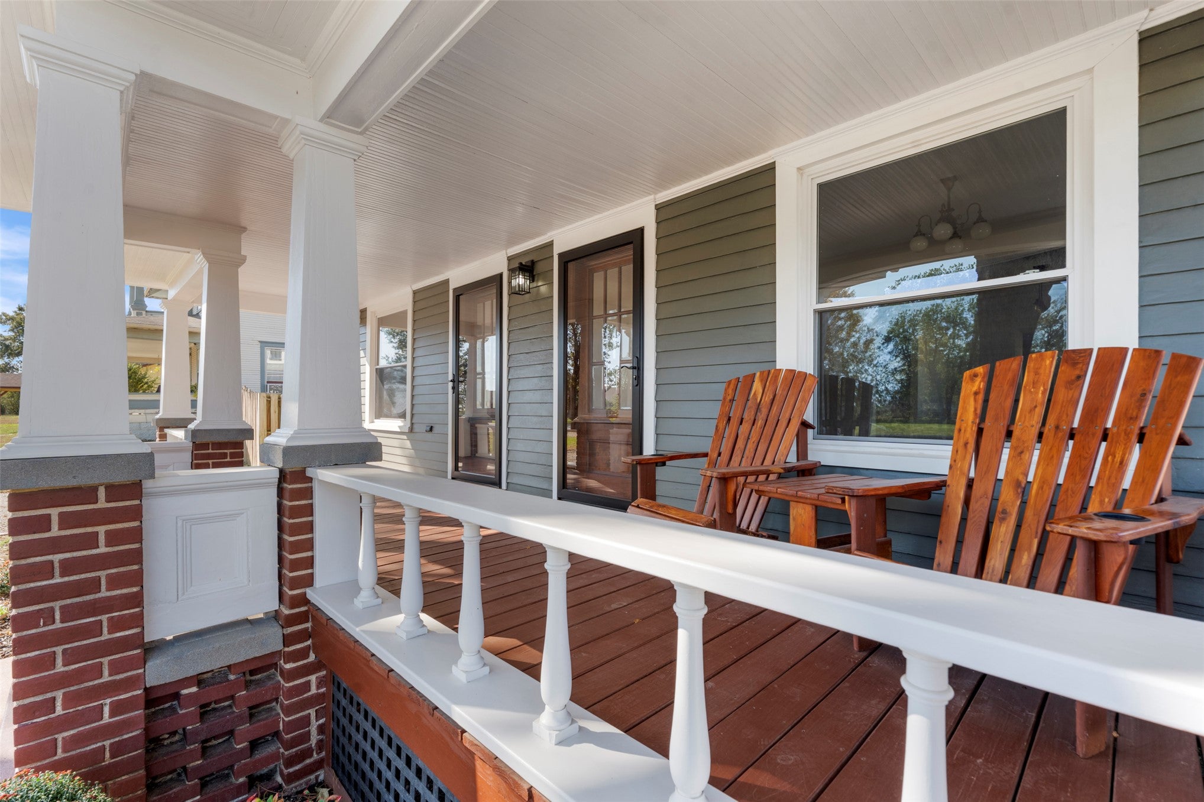
Step back in time while enjoying the comforts of today in this beautifully remodeled 1914 Craftsman style home. Rich in historic character this home has been thoughtfully updated to offer the perfect blend of modern living. Featuring 3 bedrooms with the primary downstairs, 2 full remodeled bathrooms, and 2 detached garages. The remodeled kitchen is so inviting! The oversized front porch is the welcome your guest will immediately feel right at home. Inside you'll find refinished original hardwoods. updates throughout include updated plumbing and lighting, fresh interior and exterior paint, a fully renovated kitchen and bathrooms and the most charming backyard. If you've been searching for a home with character, history and modern updates, this exceptional Craftsman is a rare find.

Save
Ask
Tour
Hide
Share
Listing Snapshot
Price 
$275,000
Days On Site 
0 Days
Bedrooms 
3
Inside Area (SqFt) 
1,876 sqft
Total Baths 
2
Full Baths 
2
Partial Baths 
N/A
Lot Size 
0.215 Acres
Year Built 
1914
MLS Number 
2639071
Status 
Active
Property Tax 
$446
HOA/Condo/Coop Fees 
N/A
Sq Ft Source 
Public Records
Friends & Family
Recent Activity
8 hours agoListing first seen on site
8 hours agoListing updated with changes from the MLS
General Features
Acres 
0.215
Direction Faces 
North
Garage 
Yes
Garage Spaces 
2
Levels 
Two
Parking 
DetachedGarageWorkshop in Garage
Property Sub Type 
Single Family Residence
Sewer 
Public Sewer
SqFt Total 
1876
Style 
Craftsman
Utilities 
Electricity AvailableNatural Gas Available
Water Source 
Public
Interior Features
Appliances 
Electric Water Heater
Basement 
Crawl Space
Cooling 
Central Air
Fireplace 
Yes
Fireplace Features 
Insert
Fireplaces 
1
Flooring 
CarpetHardwood
Heating 
Fireplace InsertNatural GasCentral
Interior 
High CeilingsOtherCeiling Fan(s)
Laundry Features 
Washer HookupElectric Dryer Hookup
Bedroom 
Level - SecondDescription - Bedroom,No Bath
PrimaryBedroom 
Level - FirstDescription - Primary Bedroom,Private Bath
Save
Ask
Tour
Hide
Share
Exterior Features
Construction Details 
Wood Siding
Fencing 
Chain LinkPrivacy
Lot Features 
Corner Lot
Other Structures 
Second GarageOther
Patio And Porch 
Deck
Pool Features 
None
Roof 
AsphaltFiberglass
Community Features
Community Features 
Sidewalks
School District 
Welch - Sch Dist (G4)
Financing Terms Available 
ConventionalFHAUSDA LoanVA Loan
Schools
School District
Welch - Sch Dist (G4)
Elementary School
Welch
Middle School
Welch
High School
Welch
Listing courtesy of Amy Cherry of Solid Rock, REALTORS


Listing information is provided by Participants of the MLS Technology MLS. IDX information is provided exclusively for personal, non-commercial use, and may not be used for any purpose other than to identify prospective properties consumers may be interested in purchasing. Information is deemed reliable but not guaranteed. Copyright 2026, MLS Technology MLS.
Last checked: 2026-11-06 06:53 PM UTC

Neighborhood & Commute
Source: Walkscore
Disclosure: Community information and market data powered by Constellation Data Labs. Information is deemed reliable but not guaranteed.
Save
Ask
Tour
Hide
Share

Don't see what you're looking for?

Let's find it together. I have access to homes before they ever hit the public market.