SEARCH HOMES

Available in Tulsa & beyond

Save
Ask
Tour
Hide
Share
$379,000
44 Days On Site

3100 W Lansing Circle
Broken Arrow, OK 74012

For Sale|Single Family Residence|Active
4
Beds
3
Total Baths
2
Full Baths
1
Partial Bath
2,651
SqFt
$143
/SqFt
1999
Built
Subdivision:
Bricktown
County:
Tulsa
Listing courtesy of Juliane McMurray of Realty One Group Dreamers
Call Now: 918.695.2626
Is this the listing for you? We can help make it yours.
918.695.2626
3100 W Lansing Circle3100 W Lansing Circle3100 W Lansing Circle3100 W Lansing Circle
Save
Ask
Tour
Hide
Share

Mortgage Calculator

Monthly Payment (Est.)

Enter an interest rate to see your estimated monthly payment.
Calculator powered by Showcase IDX, a Constellation1 Company. Copyright ©2026 Information is deemed reliable but not guaranteed.

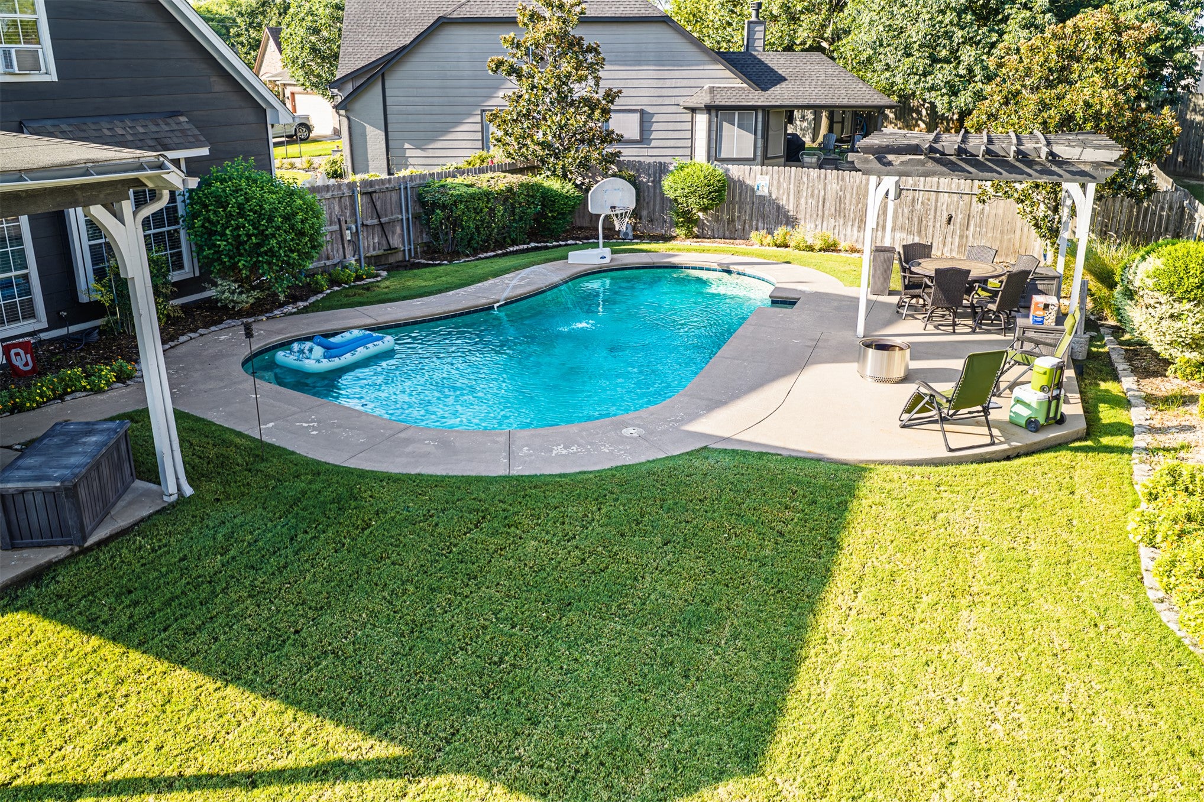
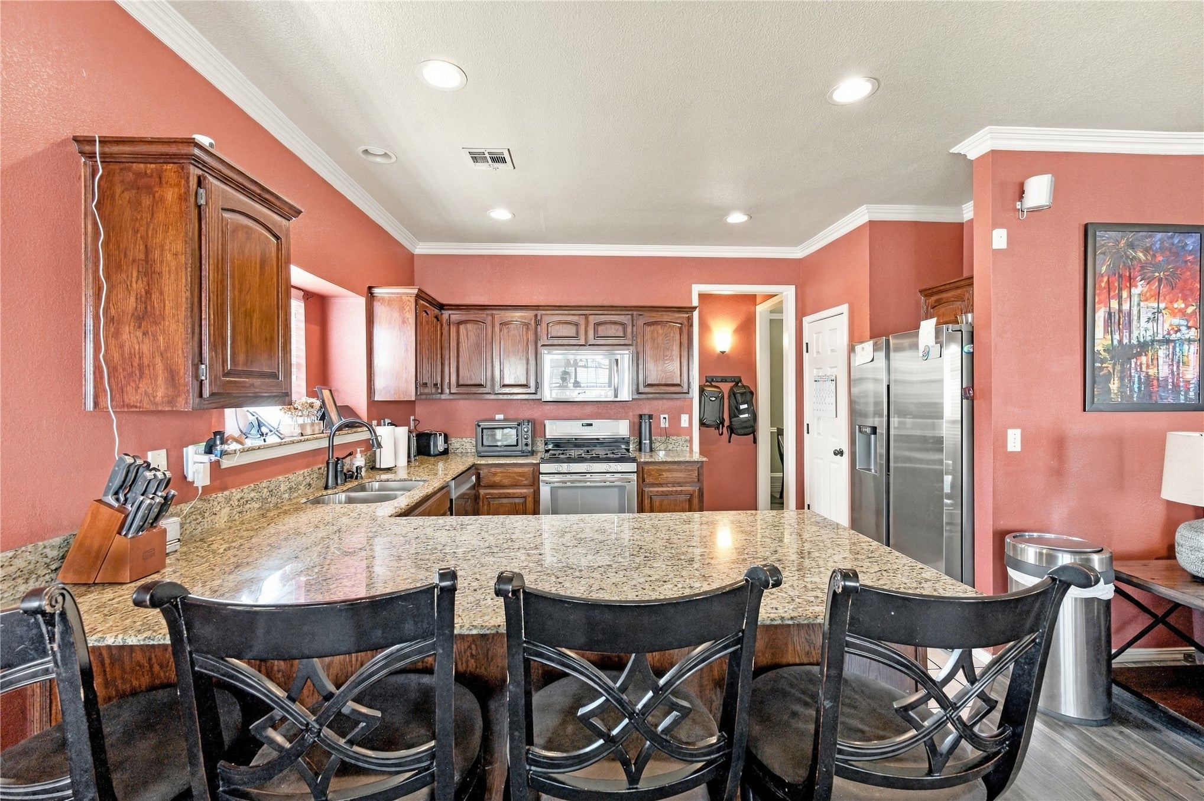
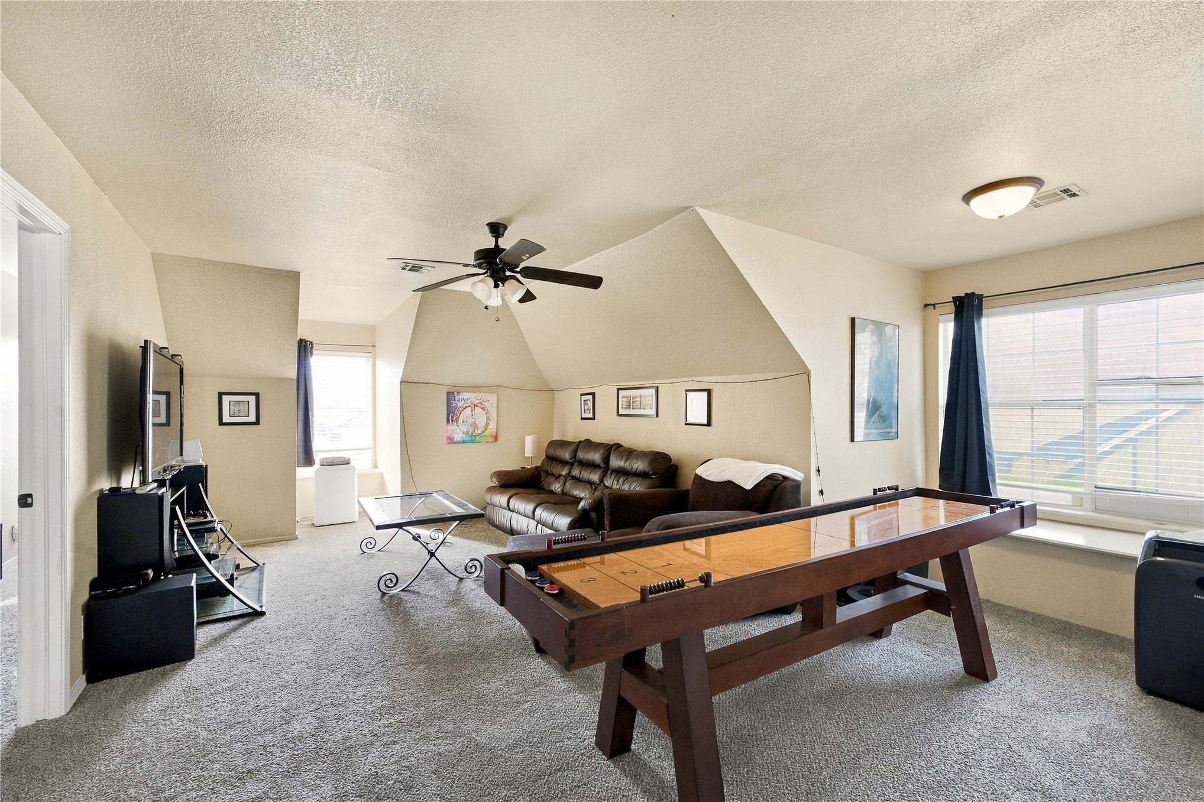
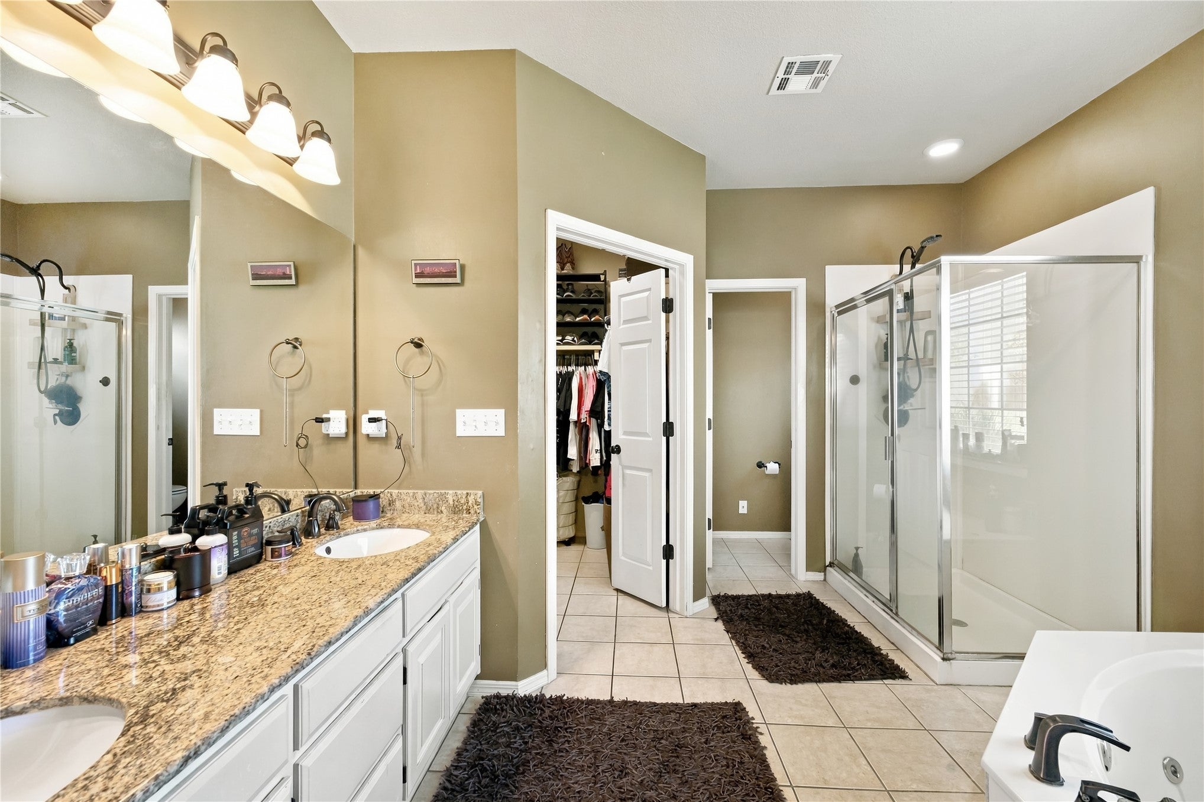
Welcome to this spacious 4 bedroom, 2.5 bath, two story home on a corner lot in a cul-de-sac in Bricktown! Step inside and you'll find a welcoming office to your left and a formal dining room to your right. Continue into the living area, where the view of the backyard pool immediately catches your eye. The U-shaped kitchen offers plenty of counter space, a dining nook, breakfast bar seating, and a window over the sink that brings in natural light. Open to the living room, it's an easy place to cook dinner while chatting with family, watching TV, or entertaining friends. The downstairs primary suite offers a convenient retreat. Upstairs, three spacious bedrooms, a bathroom with direct access from one bedroom, and a light-filled game room create a great place for movie nights, games, and hanging out. Out back, imagine summer afternoons around your private pool! The large covered patio offers room to gather while keeping an eye on the pool, and an arbor at the back of the yard adds a shaded spot to relax. Recent improvements include updated flooring upstairs and downstairs, exterior paint, a downstairs HVAC system and furnace installed approximately two months ago, and a dishwasher and refrigerator added within the past year. The pool also features new LED lighting and a variable-speed pump, and the sprinkler system is professionally maintained twice a year. With a 2 car garage, flexible living spaces, a pool, and a corner cul-de-sac setting, there's so much to enjoy here. And did we mention the great neighbors? Schedule your private showing today!

Save
Ask
Tour
Hide
Share
Listing Snapshot
Price 
$379,000
Days On Site 
44 Days
Bedrooms 
4
Inside Area (SqFt) 
2,651 sqft
Total Baths 
3
Full Baths 
2
Partial Baths 
1
Lot Size 
0.332 Acres
Year Built 
1999
MLS Number 
2634274
Status 
Active
Property Tax 
$4,055
HOA/Condo/Coop Fees 
$14.58 monthly
Sq Ft Source 
Public Records
Friends & Family
Recent Activity
yesterdayPrice changed to $379,000
yesterdayListing updated with changes from the MLS
a month agoListing first seen on site
General Features
Acres 
0.332
Attached Garage 
Yes
Direction Faces 
South
Foundation 
Slab
Garage 
Yes
Garage Spaces 
2
Levels 
Two
Parking 
AttachedGarage
Pets 
Yes
Property Sub Type 
Single Family Residence
Sewer 
Public Sewer
SqFt Total 
2651
Style 
FrenchProvincial
Utilities 
Cable AvailableElectricity AvailableNatural Gas AvailableWater Available
Water Source 
Public
Interior Features
Appliances 
DishwasherDisposalGas Water HeaterOvenRangeRefrigerator
Cooling 
Central Air
Fireplace 
Yes
Fireplace Features 
Gas StarterWood Burning
Fireplaces 
1
Flooring 
CarpetTileVinyl
Heating 
Natural GasCentral
Interior 
Granite CountersHigh CeilingsHigh Speed InternetVaulted Ceiling(s)Wired for DataCeiling Fan(s)
Laundry Features 
Washer Hookup
Window Features 
Aluminum Frames
Save
Ask
Tour
Hide
Share
Exterior Features
Construction Details 
BrickWood Siding
Exterior 
Lighting
Fencing 
Privacy
Lot Features 
Corner LotCul-De-Sac
Other Structures 
None
Patio And Porch 
CoveredPatioPorch
Pool Features 
GuniteIn Ground
Roof 
AsphaltFiberglass
Windows/Doors 
Aluminum Frames
Community Features
Association Amenities 
Park
Association Fee 
$175.0
Association Fee Frequency 
Annually
Community Features 
Sidewalks
School District 
Union - Sch Dist (9)
Financing Terms Available 
ConventionalFHAVA Loan
Schools
School District
Union - Sch Dist (9)
Elementary School
Peters
Middle School
Unknown
High School
Union
Listing courtesy of Juliane McMurray of Realty One Group Dreamers


Listing information is provided by Participants of the MLS Technology MLS. IDX information is provided exclusively for personal, non-commercial use, and may not be used for any purpose other than to identify prospective properties consumers may be interested in purchasing. Information is deemed reliable but not guaranteed. Copyright 2026, MLS Technology MLS.
Last checked: 2026-11-06 05:17 PM UTC

Neighborhood & Commute
Source: Walkscore
Disclosure: Community information and market data powered by Constellation Data Labs. Information is deemed reliable but not guaranteed.
Save
Ask
Tour
Hide
Share

Don't see what you're looking for?

Let's find it together. I have access to homes before they ever hit the public market.