SEARCH HOMES

Available in Tulsa & beyond

Save
Ask
Tour
Hide
Share
$196,000
66 Days On Site

17703 S Tacoma Street
Mounds, OK 74047

For Sale|Single Family Residence|Active
3
Beds
2
Total Baths
2
Full Baths
1,279
SqFt
$153
/SqFt
1986
Built
Subdivision:
Eden South
County:
Tulsa
Listing courtesy of Juliane McMurray of Realty One Group Dreamers
Call Now: 918.695.2626
Is this the listing for you? We can help make it yours.
918.695.2626
17703 S Tacoma Street17703 S Tacoma Street17703 S Tacoma Street17703 S Tacoma Street
Save
Ask
Tour
Hide
Share

Mortgage Calculator

Monthly Payment (Est.)

Enter an interest rate to see your estimated monthly payment.
Calculator powered by Showcase IDX, a Constellation1 Company. Copyright ©2026 Information is deemed reliable but not guaranteed.

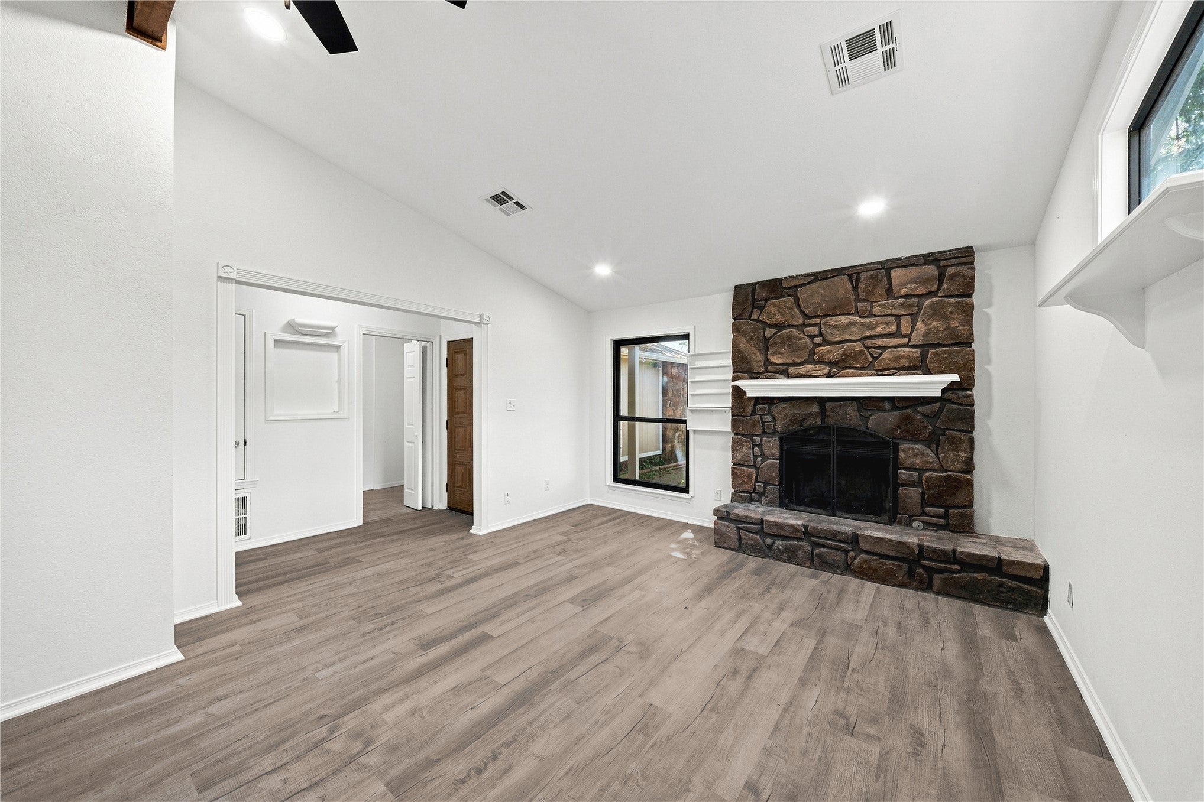
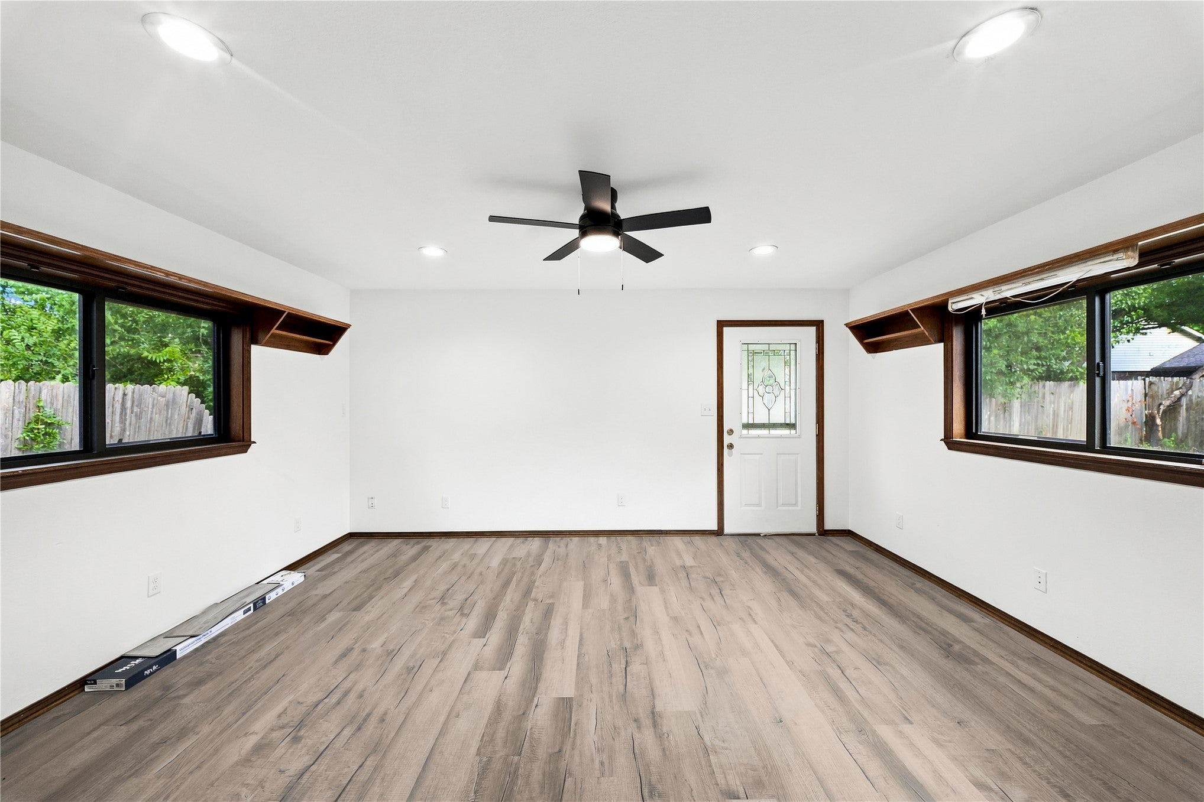
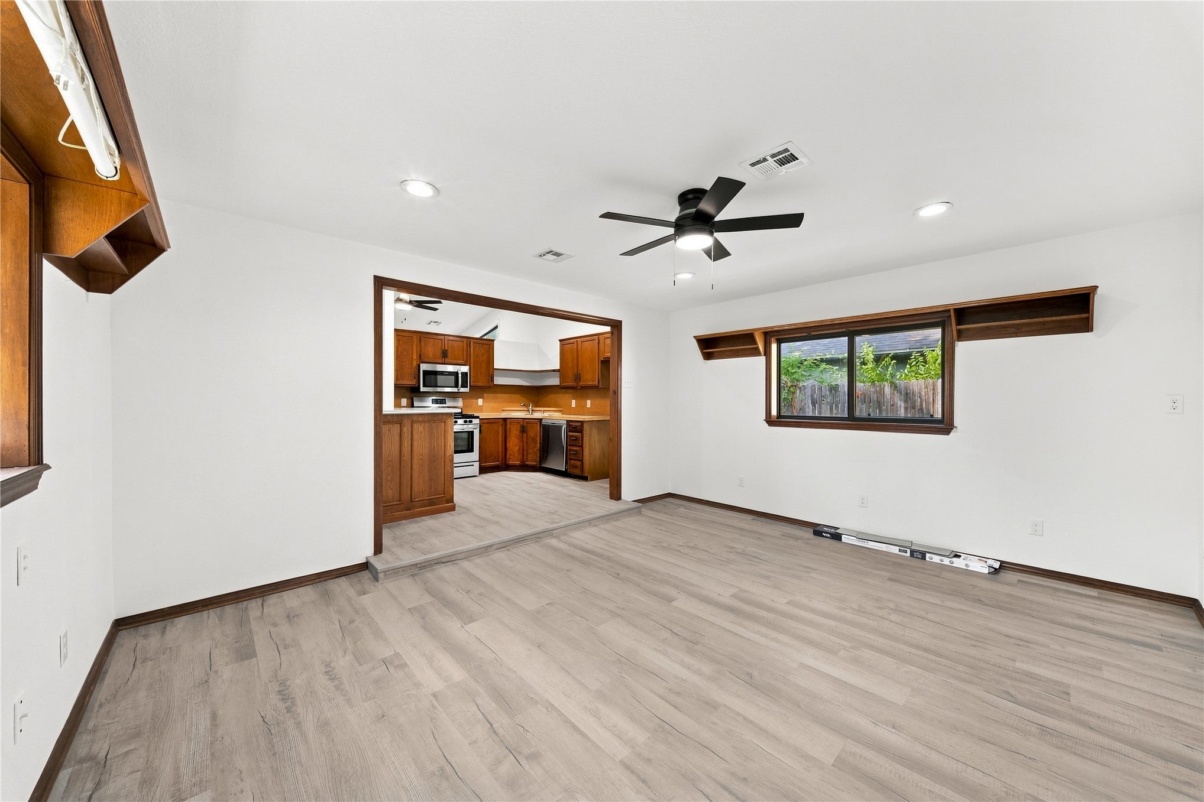
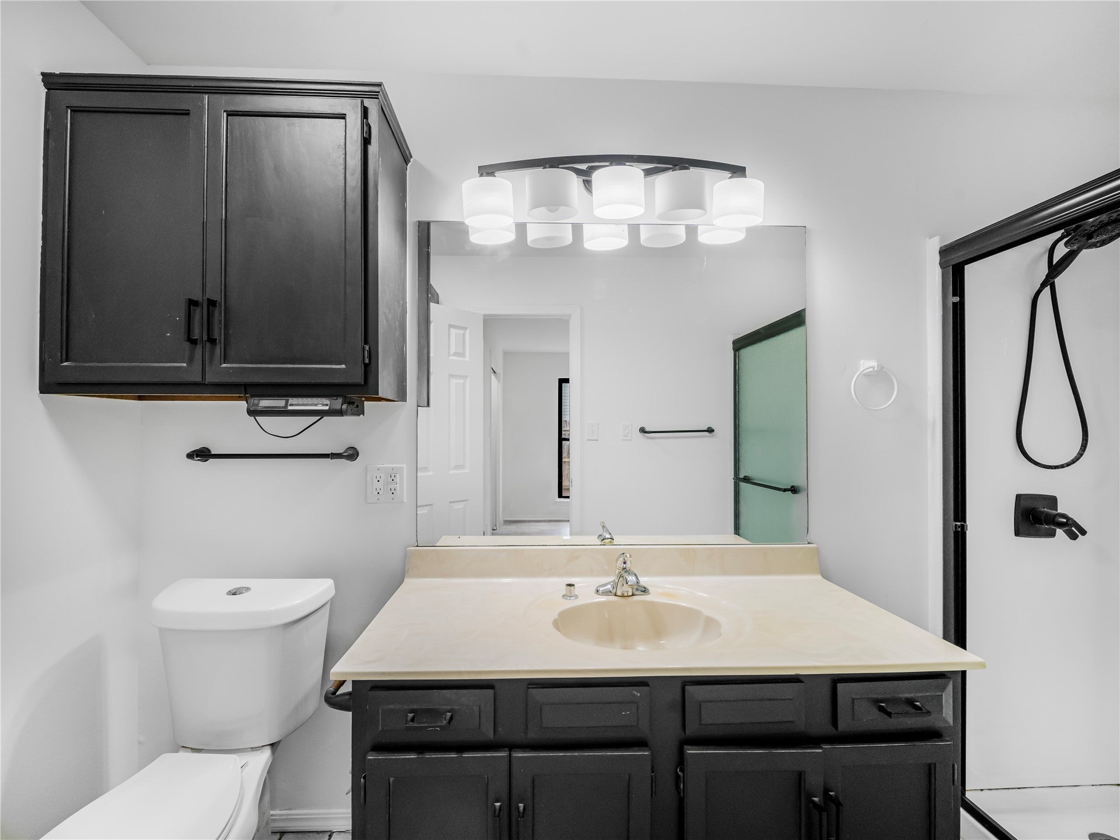
Welcome to 17703 S Tacoma Street in Eden South Addition, located in Mounds within the Glenpool School District! This charming 3 bedroom, 2 bath home offers a fresh, clean feel, a functional layout, and so many major updates already completed! Step inside and you'll immediately notice the fresh paint, new flooring, and updated light fixtures throughout. To your right is a convenient laundry room with access to the 2 car garage. Straight ahead, the hallway leads to the bedrooms and bathrooms, including a primary suite with its own private bath. To your left, you'll find a bright and inviting living room featuring a beautiful vaulted ceiling and cozy fireplace. Continue into the kitchen, where there's an opportunity to add your own personal touches and create a space that fits your style. Just beyond the kitchen is a surprisingly spacious second living area! Imagine a game room, home office, family room, or even a combination of spaces. With direct access to the backyard, this room offers so many possibilities! Outside, enjoy a fenced backyard with a storage shed, plus additional covered parking under the carport. And here's the best part! Major improvements include new wiring, roof, HVAC, hot water tank, flooring, interior paint, and light fixtures! With so many big-ticket updates already taken care of, you can focus on making the remaining spaces your own. With two living areas, flexible space, a 2 car garage, additional carport, and a price under $200,000, this home offers wonderful potential and functionality. Schedule your private showing and come see the possibilities for yourself!

Save
Ask
Tour
Hide
Share
Listing Snapshot
Price 
$196,000
Days On Site 
66 Days
Bedrooms 
3
Inside Area (SqFt) 
1,279 sqft
Total Baths 
2
Full Baths 
2
Partial Baths 
N/A
Lot Size 
0.16 Acres
Year Built 
1986
MLS Number 
2632276
Status 
Active
Property Tax 
$1,060
HOA/Condo/Coop Fees 
N/A
Sq Ft Source 
Public Records
Friends & Family
Recent Activity
3 weeks agoPrice changed to $196,000
3 weeks agoListing updated with changes from the MLS
2 months agoListing first seen on site
General Features
Acres 
0.16
Attached Garage 
Yes
Direction Faces 
West
Foundation 
Slab
Garage 
Yes
Garage Spaces 
2
Green Energy Efficient 
Insulation
Levels 
One
Parking 
ConcreteAttachedGarage
Property Sub Type 
Single Family Residence
Sewer 
Public Sewer
SqFt Total 
1279
Style 
Ranch
Utilities 
Cable AvailableElectricity AvailableNatural Gas AvailableWater Available
Water Source 
Public
Interior Features
Appliances 
CooktopDishwasherDisposalGas Water HeaterMicrowaveOvenRange
Basement 
None
Cooling 
Central Air
Fireplace 
Yes
Fireplace Features 
Gas StarterWood Burning
Fireplaces 
1
Flooring 
TileVinyl
Heating 
CentralElectric
Interior 
High Speed InternetLaminate CountersVaulted Ceiling(s)Wired for DataCeiling Fan(s)
Laundry Features 
Washer HookupElectric Dryer Hookup
Window Features 
Aluminum Frames
Bathroom 
Level - FirstDescription - Hall Bath,Bathtub,Full Bath
Bedroom 
Level - FirstDescription - Bedroom,No Bath
Dining Room 
Level - FirstDescription - Dining Room,Combo w/ Family
Living Room 
Level - FirstDescription - Living Room,Fireplace
PrimaryBedroom 
Level - FirstDescription - Primary Bedroom,Private Bath
Utility Room 
Level - FirstDescription - Utility Room,Inside
Save
Ask
Tour
Hide
Share
Exterior Features
Construction Details 
StoneWood Siding
Exterior 
Rain Gutters
Fencing 
Full
Other Structures 
Shed(s)
Patio And Porch 
CoveredPorch
Pool Features 
None
Roof 
AsphaltFiberglass
Windows/Doors 
Aluminum Frames
Community Features
Community Features 
Sidewalks
School District 
Glenpool - Sch Dist (13)
Financing Terms Available 
ConventionalFHAVA Loan
Schools
School District
Glenpool - Sch Dist (13)
Elementary School
Glenpool
Middle School
Glenpool
High School
Glenpool
Listing courtesy of Juliane McMurray of Realty One Group Dreamers


Listing information is provided by Participants of the MLS Technology MLS. IDX information is provided exclusively for personal, non-commercial use, and may not be used for any purpose other than to identify prospective properties consumers may be interested in purchasing. Information is deemed reliable but not guaranteed. Copyright 2026, MLS Technology MLS.
Last checked: 2026-11-06 05:17 PM UTC

Neighborhood & Commute
Source: Walkscore
Disclosure: Community information and market data powered by Constellation Data Labs. Information is deemed reliable but not guaranteed.
Save
Ask
Tour
Hide
Share

Don't see what you're looking for?

Let's find it together. I have access to homes before they ever hit the public market.