SEARCH HOMES

Available in Tulsa & beyond

Save
Ask
Tour
Hide
Share
$699,000
181 Days On Site

4601 E 83rd Street S
Muskogee, OK 74403

For Sale|Single Family Residence|Active
2
Beds
2
Total Baths
2
Full Baths
1,710
SqFt
$409
/SqFt
2008
Built
Subdivision:
Oktaha OT
County:
Muskogee
Listing courtesy of Juliane McMurray of Realty One Group Dreamers
Call Now: 918.695.2626
Is this the listing for you? We can help make it yours.
918.695.2626
4601 E 83rd Street S4601 E 83rd Street S4601 E 83rd Street S4601 E 83rd Street S
Save
Ask
Tour
Hide
Share

Mortgage Calculator

Monthly Payment (Est.)

Enter an interest rate to see your estimated monthly payment.
Calculator powered by Showcase IDX, a Constellation1 Company. Copyright ©2026 Information is deemed reliable but not guaranteed.

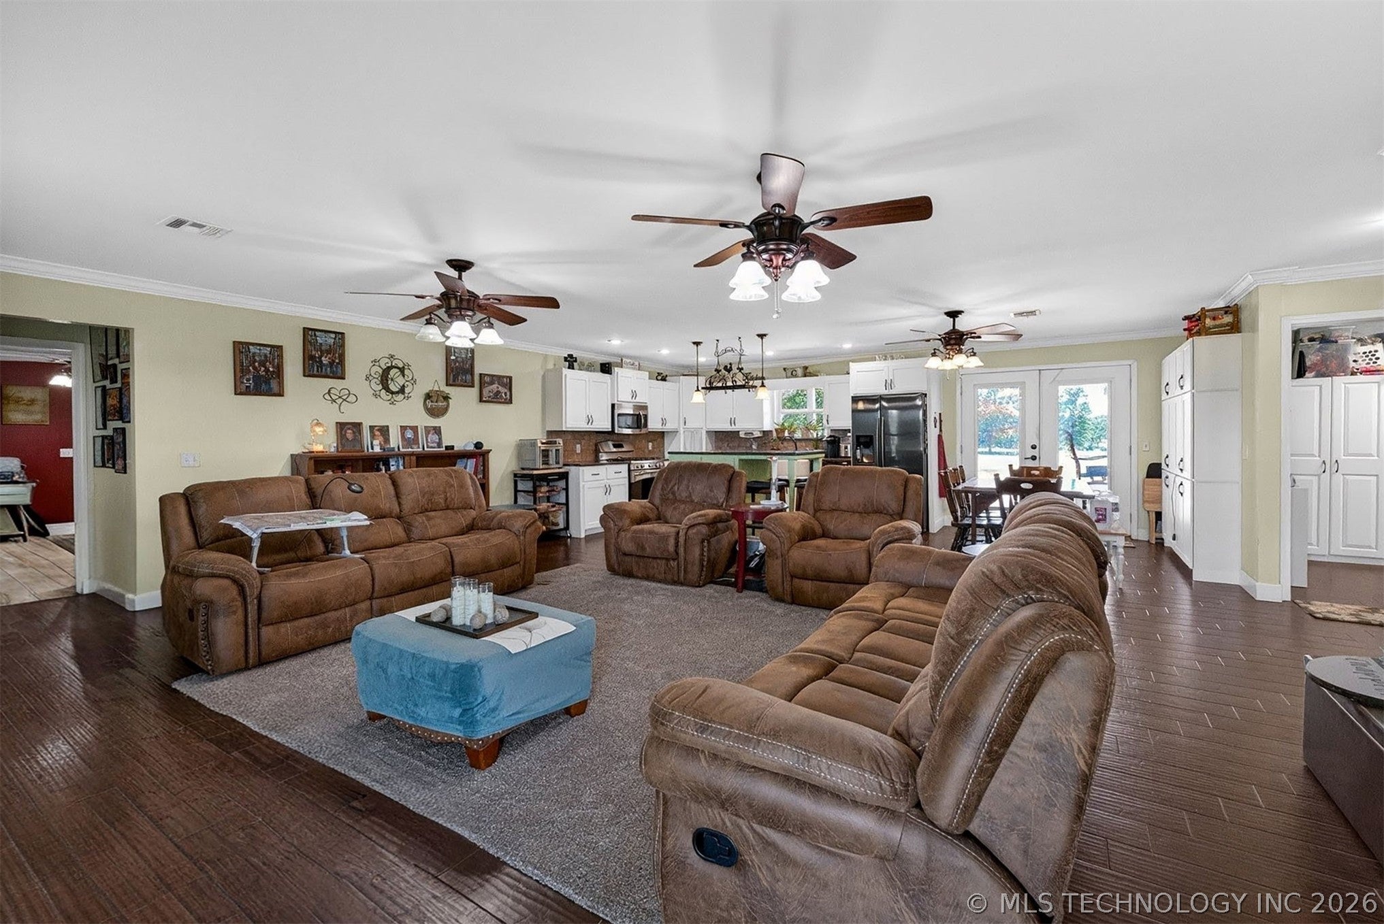
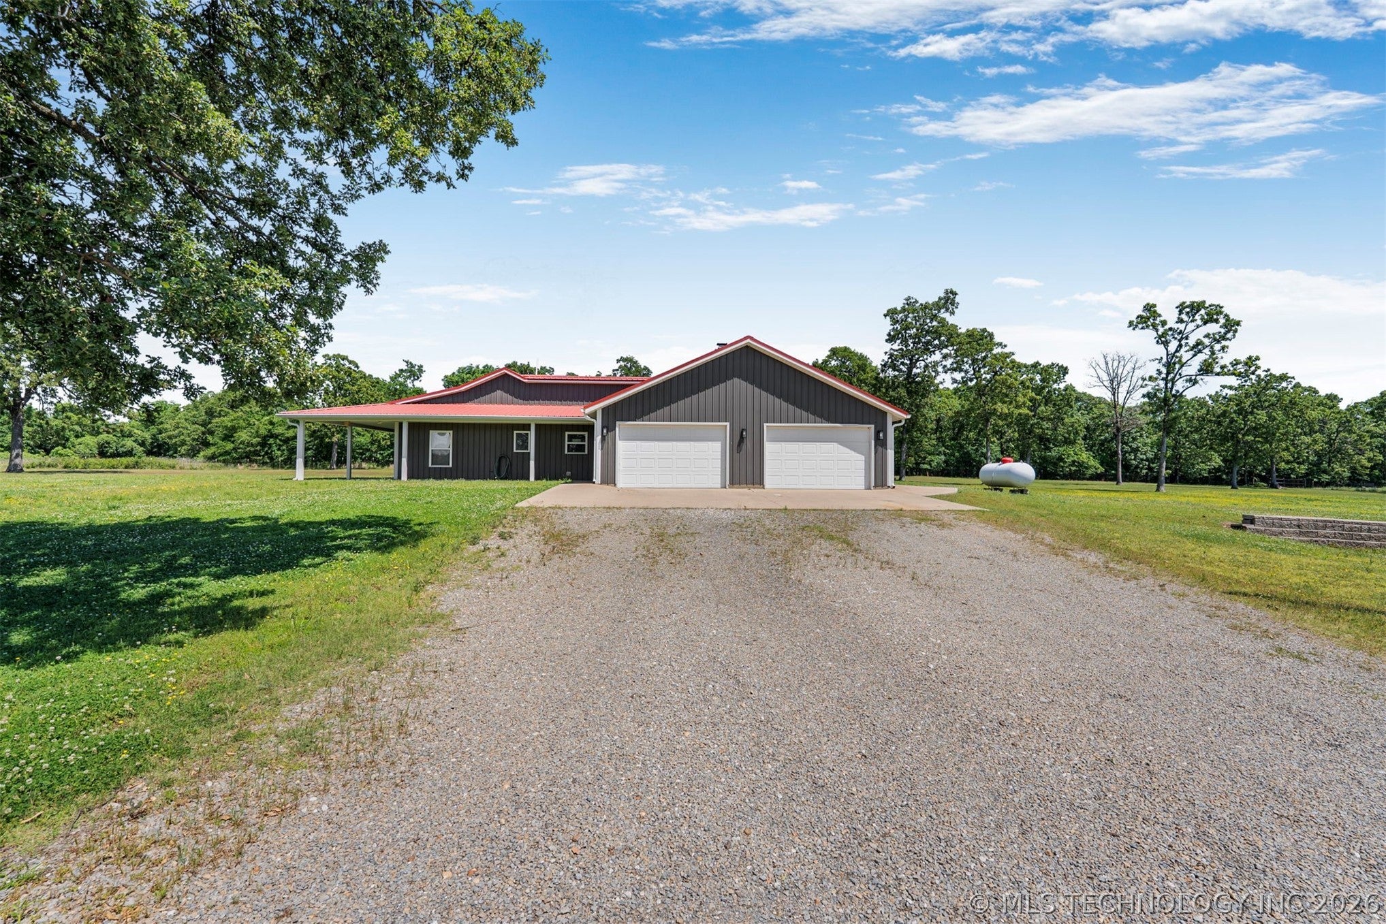
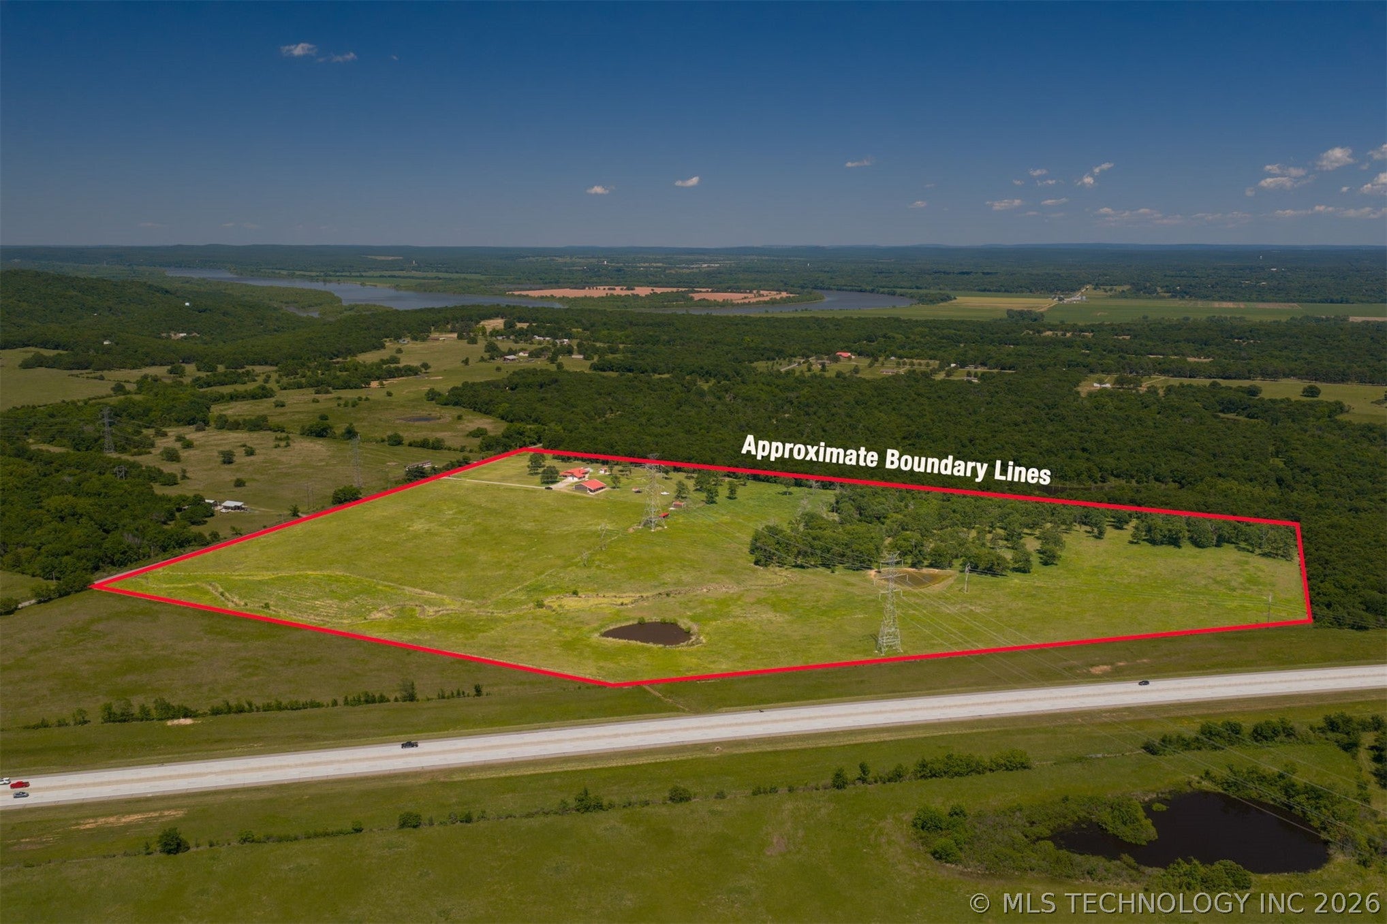
Welcome to your own slice of Oklahoma countryside! Tucked away on nearly 53 acres in Muskogee, this property offers wide open spaces, beautiful views, and endless possibilities! As you travel down the long country driveway, you'll immediately appreciate the incredible amount of land surrounding you. The home welcomes you with a wraparound porch, perfect for morning coffee, watching the sun rise, or simply enjoying the peaceful country setting. Step inside this 2 bedroom, 2 bath home and you'll find a spacious, open living and kitchen area with a rustic feel and plenty of room to gather. The home offers an opportunity to bring your own vision and personal touches, creating a space that's truly yours. With a metal roof and exterior, it's a great opportunity for someone looking to right-size their home while expanding their lifestyle! Now let's explore the land! With nearly 53 acres of mostly open countryside, there's room to spread out and enjoy the freedom of country living. The property is fenced in sections, with approximately 10 acres previously used for baling hay and areas that have housed cattle. You'll also find two ponds, beautiful tree lines, a 40x60 shop with lean-to, two cow barns, and a storage shed. And when it's time to relax, enjoy the above ground pool with surrounding deck or unwind on that wonderful wraparound porch while taking in the views! Whether you envision a working farm, hobby ranch, or simply a peaceful retreat with room to roam, this property offers so many possibilities. Come experience the beauty, space, and freedom of country living for yourself!

Save
Ask
Tour
Hide
Share
Listing Snapshot
Price 
$699,000
Days On Site 
181 Days
Bedrooms 
2
Inside Area (SqFt) 
1,710 sqft
Total Baths 
2
Full Baths 
2
Partial Baths 
N/A
Lot Size 
52.82 Acres
Year Built 
2008
MLS Number 
2616955
Status 
Active
Property Tax 
$1,722
HOA/Condo/Coop Fees 
N/A
Sq Ft Source 
Public Records
Friends & Family
Recent Activity
6 months agoListing first seen on site
6 months agoListing updated with changes from the MLS
General Features
Acres 
52.82
Attached Garage 
Yes
Direction Faces 
North
Foundation 
Slab
Garage 
Yes
Garage Spaces 
2
Green Energy Efficient 
DoorsWindows
Levels 
One
Parking 
GravelAttachedGarage
Property Sub Type 
Single Family Residence
Security 
Smoke Detector(s)
Sewer 
Septic Tank
SqFt Total 
1710
Style 
Ranch
Utilities 
Cable AvailableElectricity AvailableNatural Gas AvailablePhone AvailableWater Available
Interior Features
Appliances 
DishwasherDisposalGas Water HeaterMicrowaveOvenRangeRefrigeratorTrash CompactorPlumbed For Ice Maker
Basement 
None
Cooling 
Central Air
Flooring 
CarpetTile
Heating 
CentralPropaneOther
Interior 
Granite CountersHigh Speed InternetWired for DataCeiling Fan(s)
Laundry Features 
Washer HookupElectric Dryer Hookup
Window Features 
Insulated WindowsStorm Window(s)
Bathroom 
Level - FirstDescription - Hall Bath,Bathtub,Full Bath,Vent
Bedroom 
Level - FirstDescription - Bedroom,No Bath,Walk-in Closet
Dining Room 
Level - FirstDescription - Dining Room,Breakfast
Kitchen 
Level - FirstDescription - Kitchen,Breakfast Nook,Island
Living Room 
Level - FirstDescription - Living Room,
PrimaryBathroom 
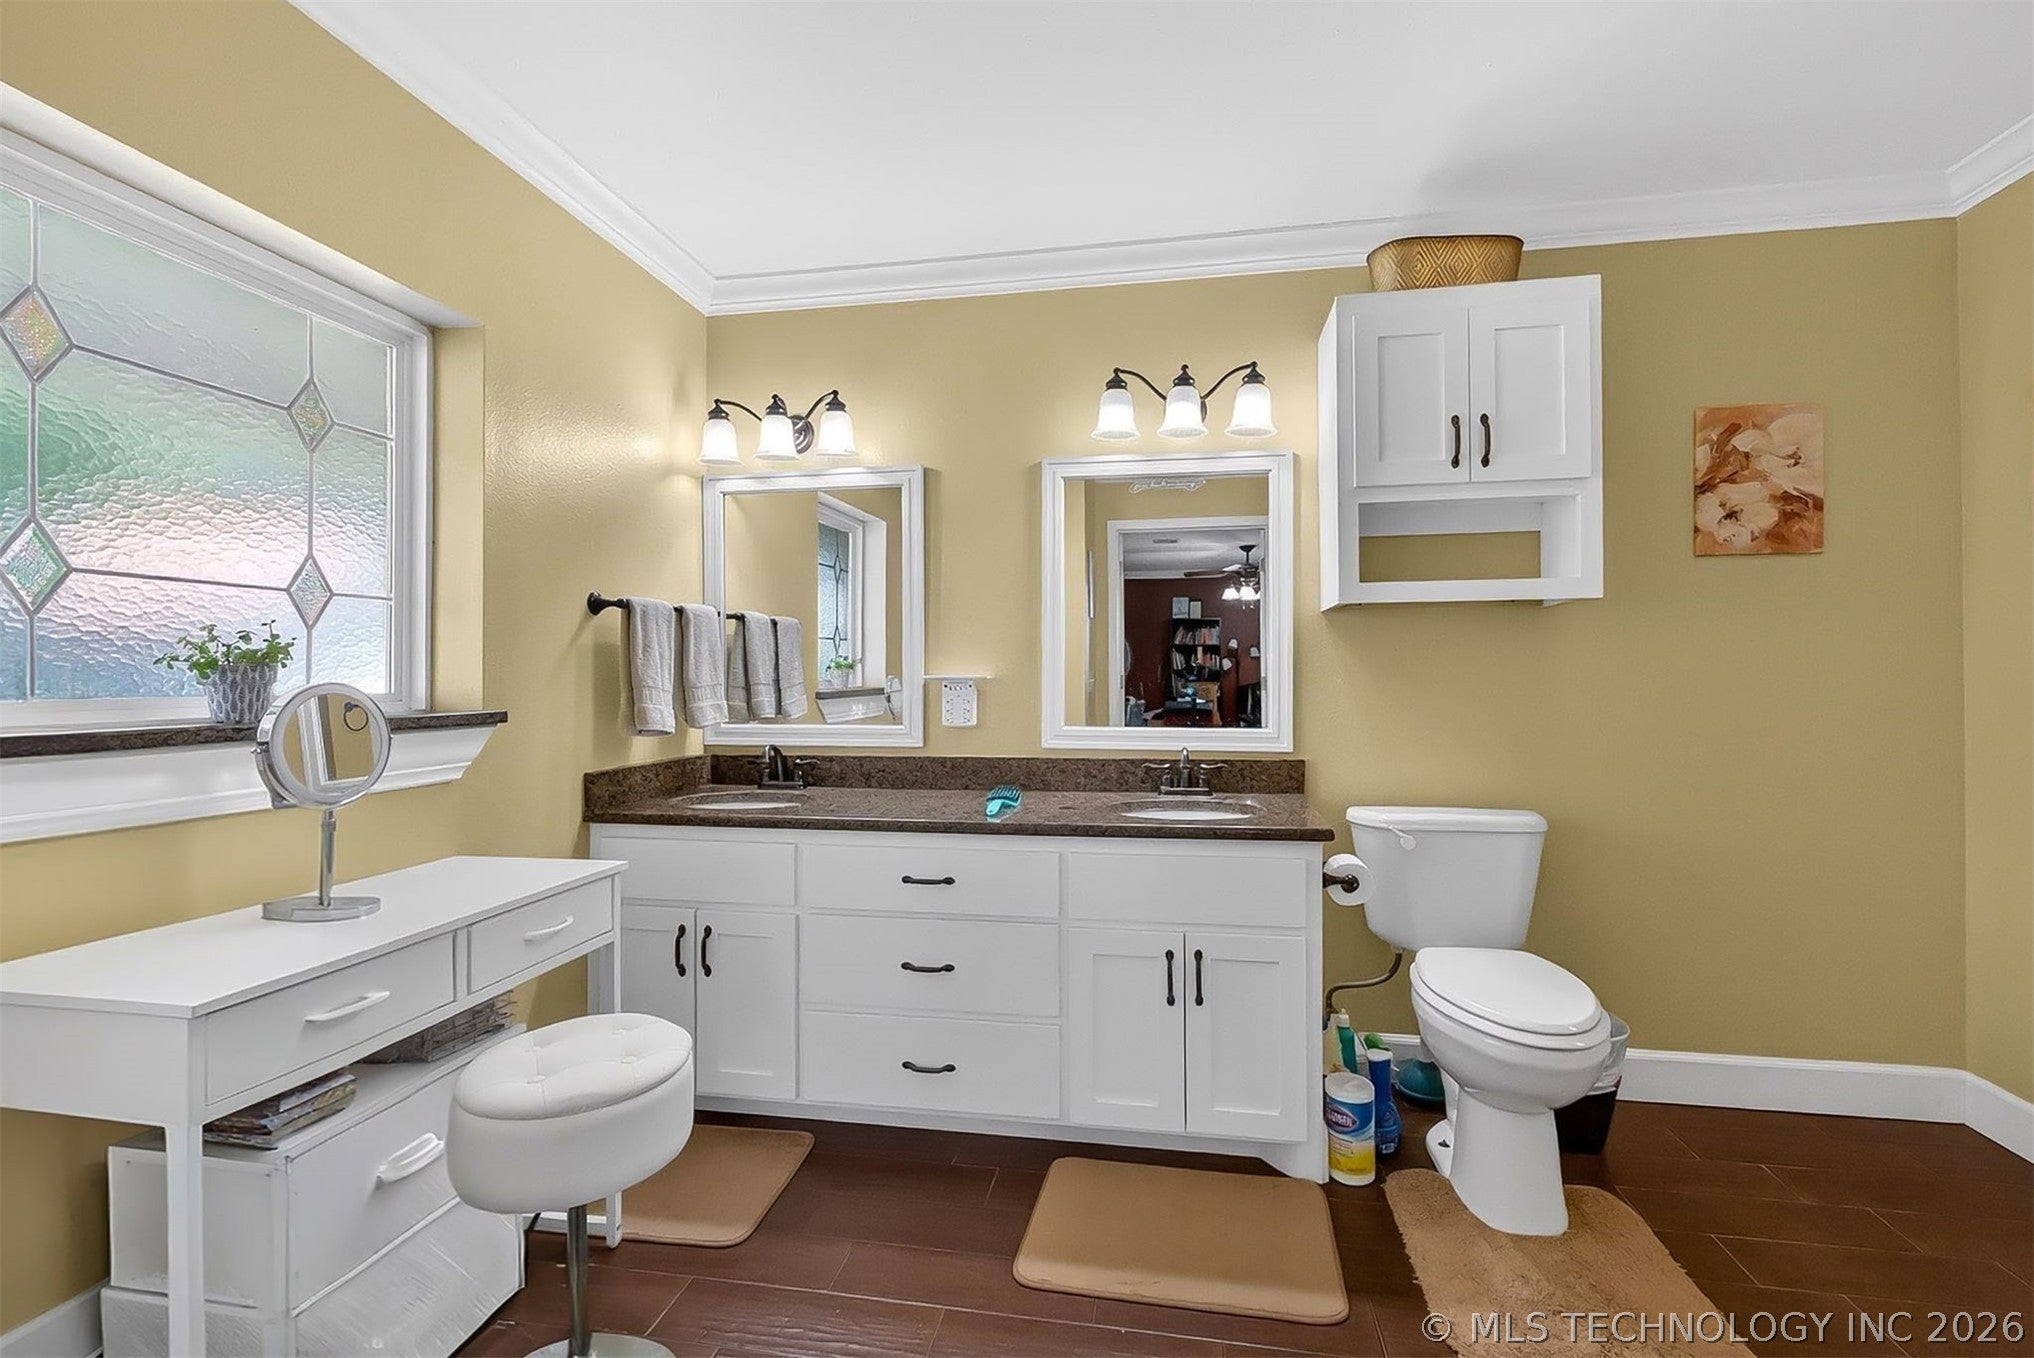
Level - FirstDescription - Master Bath,Double Sink,Full Bath,Shower Only,Vent
PrimaryBedroom 
Level - FirstDescription - Master Bedroom,Private Bath,Walk-in Closet
Utility Room 
Level - FirstDescription - Utility Room,Inside
Save
Ask
Tour
Hide
Share
Exterior Features
Construction Details 
Other
Exterior 
Rain Gutters
Fencing 
Barbed WireCross Fenced
Lot Features 
FarmWooded
Other Structures 
OtherStable(s)Shed(s)Workshop
Patio And Porch 
CoveredPatioPorch
Pool Features 
Above GroundLiner
Roof 
Metal
Waterfront Features 
PondStream
Windows/Doors 
Insulated WindowsStorm Window(s)
Community Features
School District 
Oktaha - Sch Dist (K6)
Horse Property 
Stable(s)
Financing Terms Available 
ConventionalFHAVA Loan
Horse Allowed 
Yes
Schools
School District
Oktaha - Sch Dist (K6)
Elementary School
Oktaha
Middle School
Oktaha
High School
Oktaha
Listing courtesy of Juliane McMurray of Realty One Group Dreamers


Listing information is provided by Participants of the MLS Technology MLS. IDX information is provided exclusively for personal, non-commercial use, and may not be used for any purpose other than to identify prospective properties consumers may be interested in purchasing. Information is deemed reliable but not guaranteed. Copyright 2026, MLS Technology MLS.
Last checked: 2026-11-06 05:17 PM UTC

Neighborhood & Commute
Source: Walkscore
Disclosure: Community information and market data powered by Constellation Data Labs. Information is deemed reliable but not guaranteed.
Save
Ask
Tour
Hide
Share

Don't see what you're looking for?

Let's find it together. I have access to homes before they ever hit the public market.